Custom Metal Enclosures: A Real Manufacturing Case Study From XCWY
Most enclosure buyers have been burned at least once. The prototype is beautiful. The production run is late, the finish blisters, and the drawing you signed comes back with tolerances nobody checked. This case study walks through a recent custom metal enclosure project at our Nanpi plant — the process route, the inspection points, and the numbers that mattered — so you can compare it against your own supply chain.
In short: a European OEM in the industrial control sector sent us a housing drawing on a Tuesday. Six weeks later, 200 powder-coated enclosures were packed and staged for shipment, every unit CMM-inspected and documented under ISO 9001:2015.
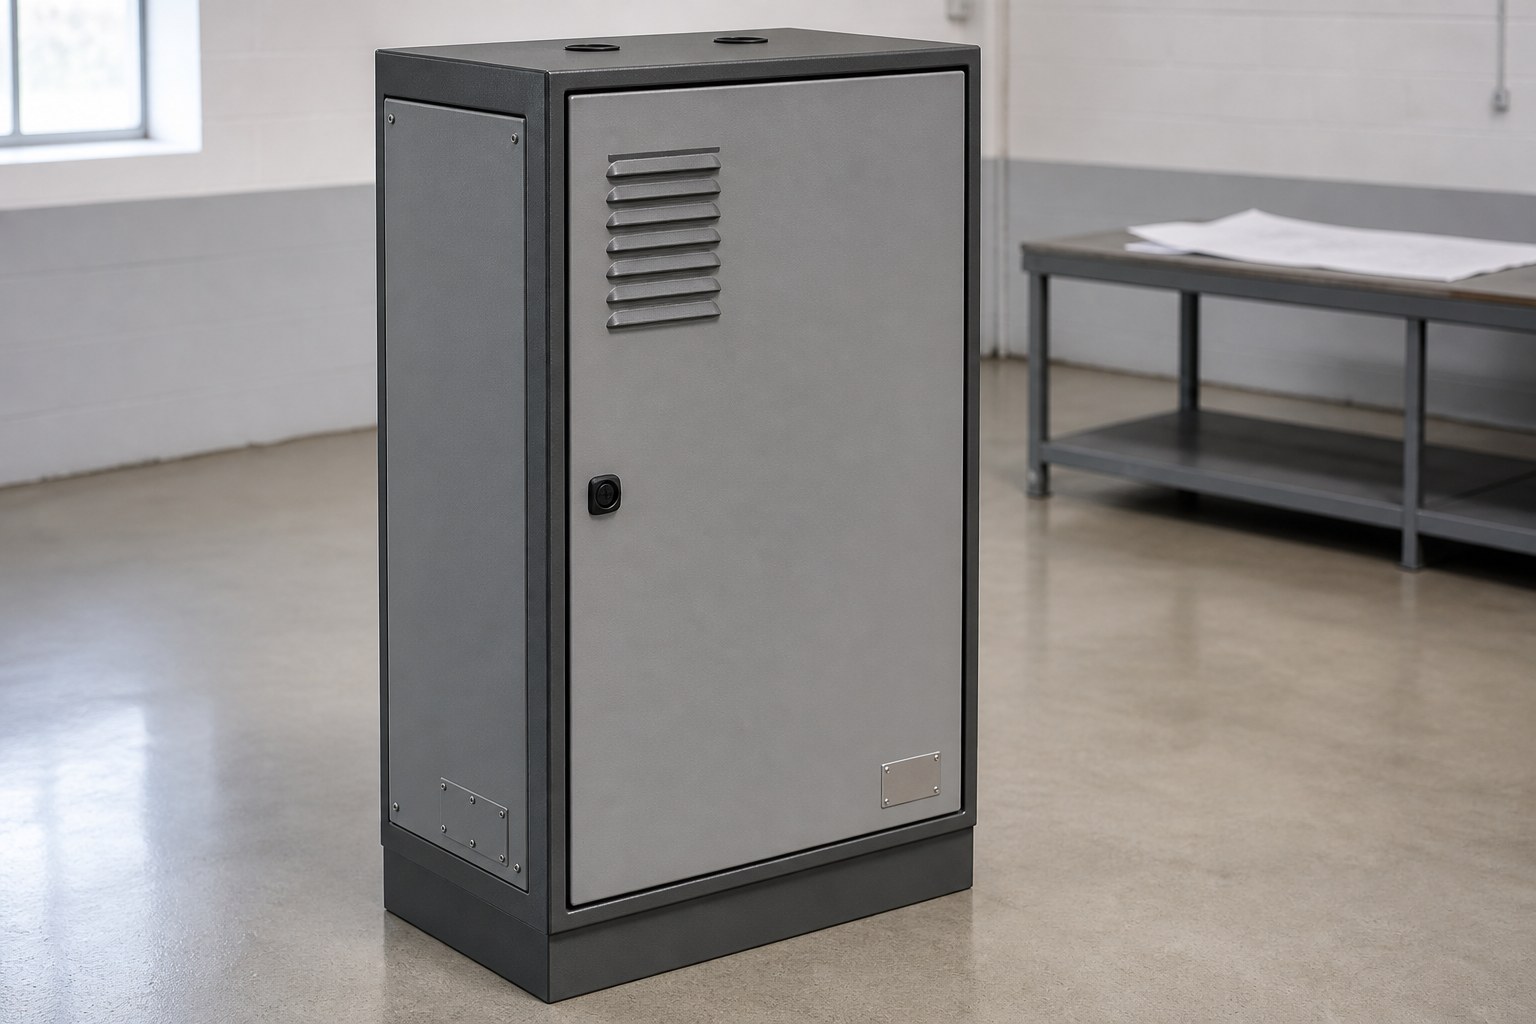
The Project
The part was a floor-standing electrical enclosure, approximately 1,200 × 600 × 400 mm, fabricated from 1.5 mm and 2.0 mm cold-rolled steel. What made it non-trivial was not the size but the detail:
- Multiple cut-outs on three faces for connectors, ventilation and a display bezel
- Threaded PEM studs in thin sheet — pressed in, not welded, to keep the interior flat
- Two-tone powder coating with a masked logo area
- Flatness and hole-position requirements that ruled out “good enough” assembly
The customer had received quotes from four suppliers. Two were trading companies that would outsource the job. One offered a price that looked too good and could not name its press tonnage or laser power. XCWY was the only supplier that answered with a process route and a tolerance plan instead of a price sheet.
How We Built It
Stage 1 — Laser Cutting
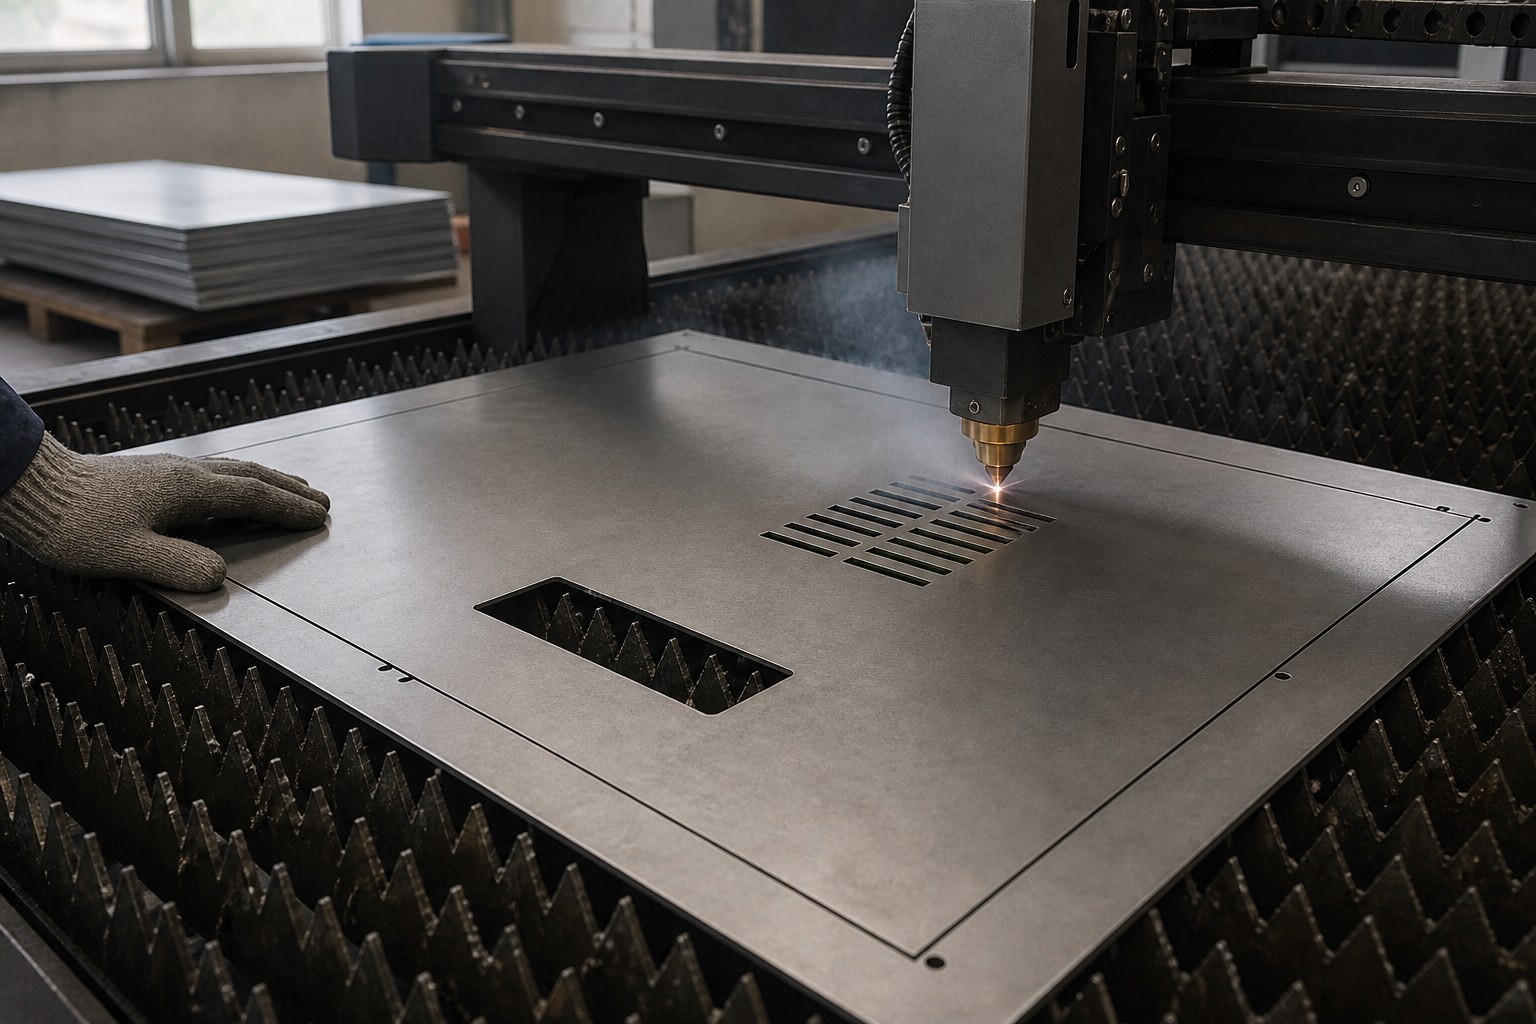
The 1.5 mm and 2.0 mm steel was cut on our 12,000 W fibre laser. Profile accuracy holds ±0.05 mm, which matters here because the display bezel cut-out has to accept a drop-in part with no visible gap. Corners were inspected on the first article; the laser programme was locked after the first two blanks passed.
Stage 2 — CNC Bending
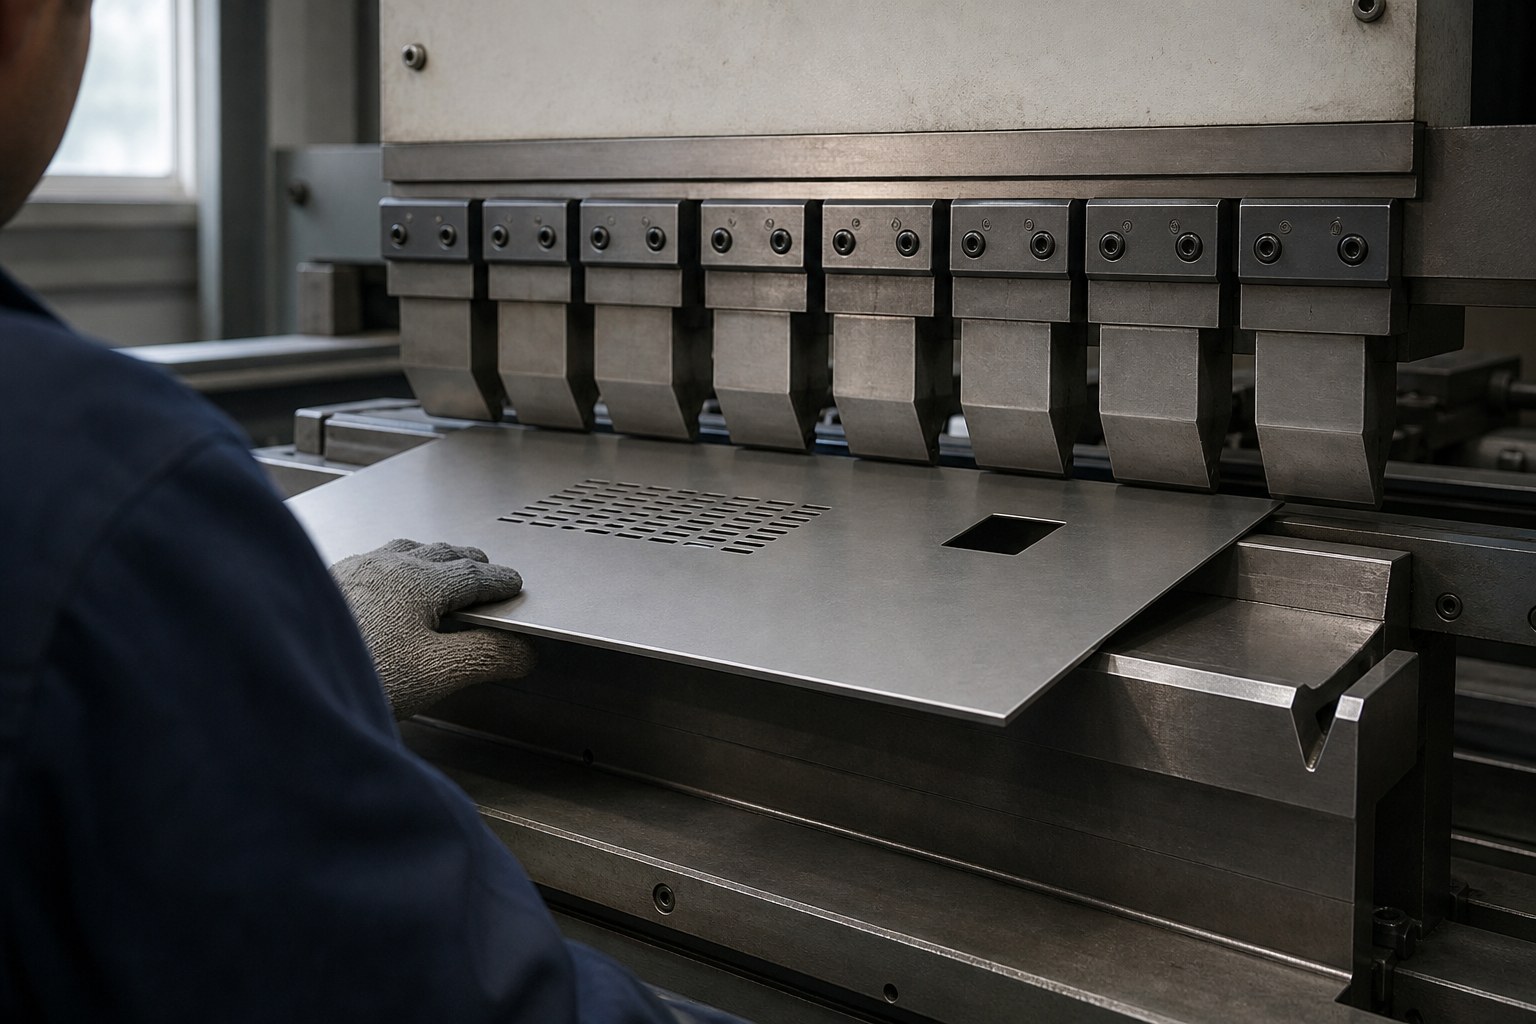
Bending ran on a JFY TPR8-100 press brake: 100 tonnes, 3,200 mm bed, ±0.5° on angle. The enclosure body is a single folded blank — one piece, four bends, no corner welds on the main seam. Flat patterns were developed against our own tooling, so the folded part actually fits the first time.
Stage 3 — Welding and Hardware
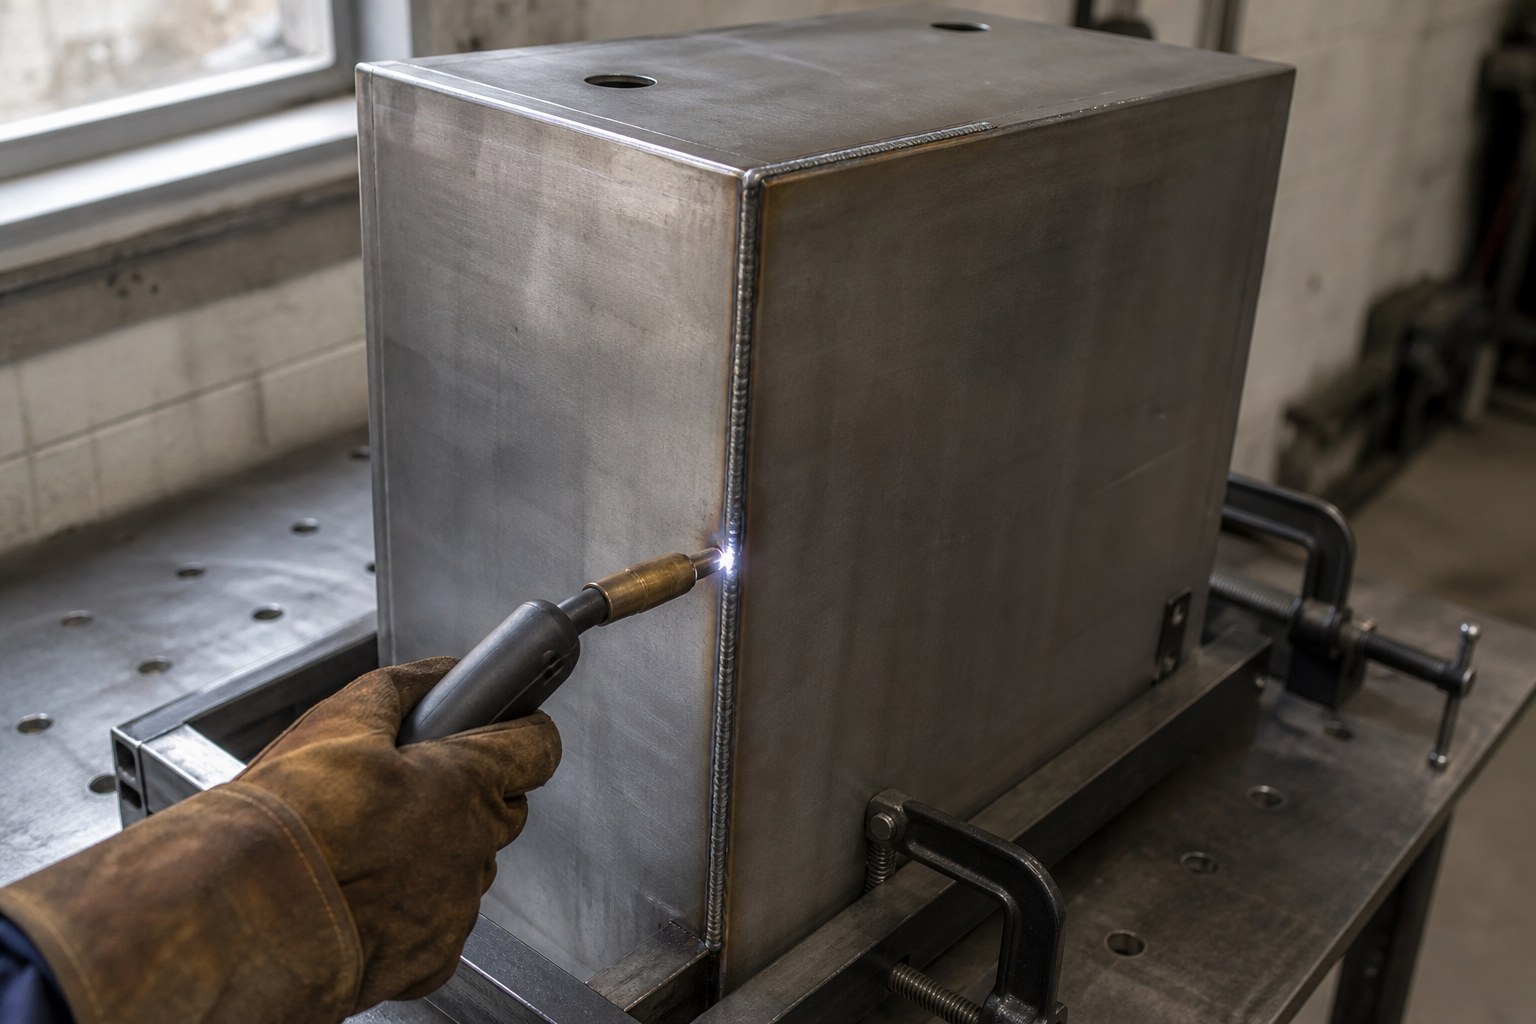
Where the design needed assembly, we used MIG welding on the frame sub-assemblies and laser welding where distortion was a risk. PEM studs were installed with the correct tooling so the sheet stays flat — a detail that prevents ghost threads and press-fit failures downstream.
Stage 4 — Surface Finishing
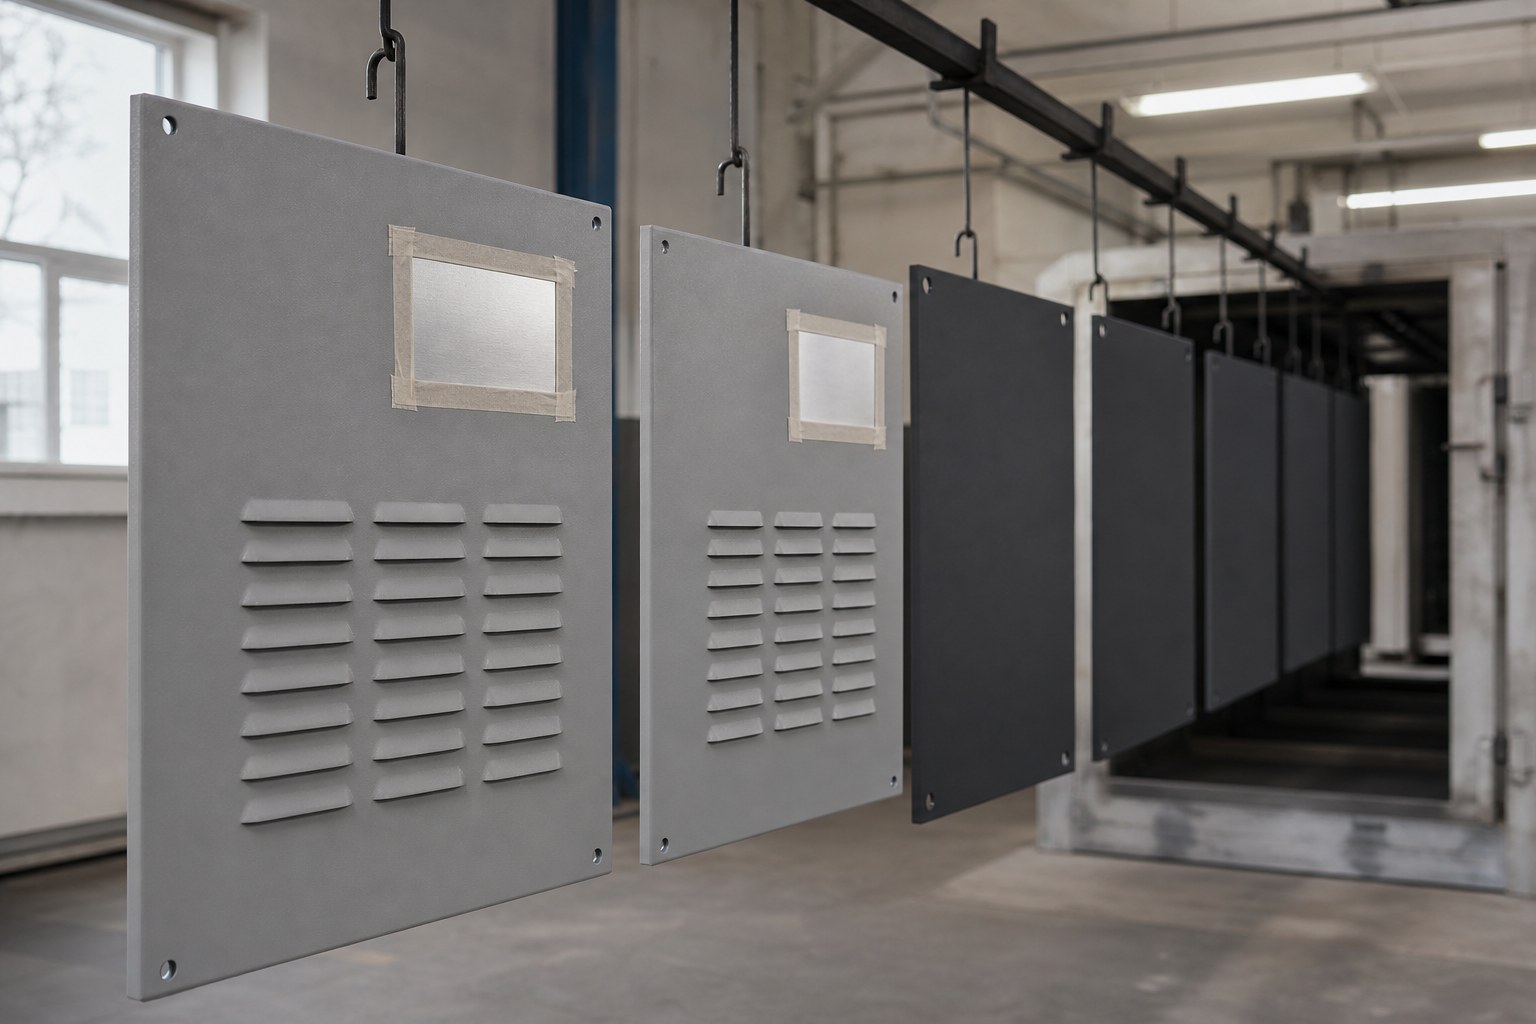
The enclosures were degreased, pre-treated and powder coated in a two-tone scheme with a masked logo. Coating thickness was verified before packing, not assumed. For this customer we also supplied the EN 10204 material certificates with the batch. See our surface finishing specifications for the full range.
Stage 5 — Inspection and Packing
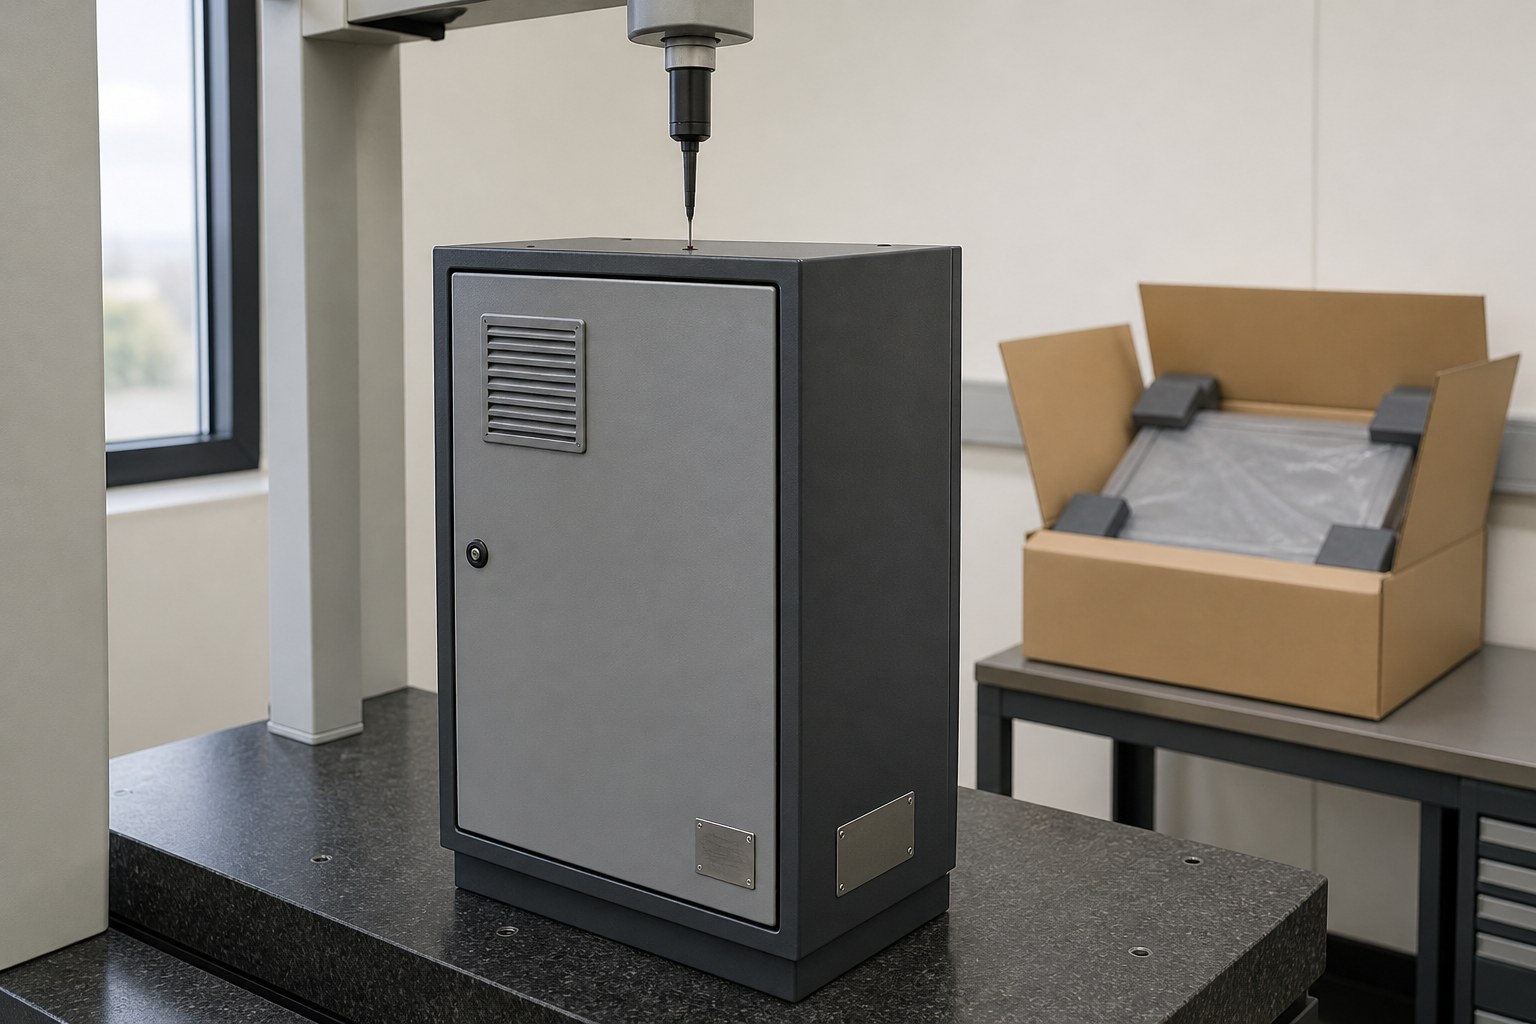
Every unit was checked on a coordinate measuring machine for the critical hole positions, then given a final visual pass. Units were wrapped and packed in export cartons with corner protection — the customer drops them straight into their own distribution.
Engineering Details That Decide Whether It Assembles
Enclosure projects rarely fail on the obvious things. They fail on details that only surface at assembly, after the tooling is cut and the finish is on. These are the three we settle before a programme is released.
Hole position matters more than hole size. A pierced hole that is two tenths of a millimetre over size still accepts a screw, a gland or a PEM stud. The same hole in the wrong place does not. Enclosure faults at a customer line are almost always positional: a display bezel that sits proud on one side, a gland plate whose holes will not line up with the internal rail, a door striker a millimetre off centre. Cutting on the 12,000 W fibre laser holds ±0.05 mm on the profile, which is what lets a drop-in part sit flush instead of being dressed at assembly. Positional tolerance is the first thing we quote back when a drawing does not specify one.
Pressed studs or welded studs. In 1.5 mm and 2.0 mm sheet this is not a cosmetic choice. Welded studs pull the sheet and leave heat marks on the visible face; on a two-tone powder-coated enclosure those marks are permanent. Pressed PEM studs sit flush, keep the interior flat and give a repeatable thread, which is why this project used them for the internal mounting points. The trade-off is that press-fit demands the correct hole diameter and the correct installation tooling. A stud pressed into an oversized hole spins under torque long before it fails visibly.
Flatness is the specification nobody writes down. Flatness decides whether a gasket seals, whether a door lines up and whether a panel sits flush against a frame. It is also the property most easily lost in welding, so on this project laser welding was used where heat input would have pulled the sheet out of flat. If the drawing calls for a seal or a flush-mounted panel, put a flatness figure on it. Without one, the fabricator has nothing to hold and nothing to inspect against.
Quality Control — Where Most Suppliers Go Quiet
- ISO 9001:2015 quality records, registration 34025Q30296R0S, verifiable at the CNCA registry
- CMM reports for hole positions and flatness on sampled units
- EN 10204 material certificates from the steel mill
- Coating thickness readings taken from each batch
None of this is extra cost — it is how the plant runs every day. If a buyer asks us for it on the first order, they get it.
Project Parameters at a Glance
The figures behind this build, for comparison against your own project:
| Parameter | Specification |
|---|---|
| Enclosure size | Approximately 1,200 × 600 × 400 mm, floor-standing |
| Material | Cold-rolled steel, 1.5 mm and 2.0 mm |
| Blanking | 12,000 W fibre laser, profile accuracy ±0.05 mm |
| Forming | JFY TPR8-100 press brake, 100 t over a 3,200 mm bed, ±0.5° on angle |
| Hardware | Pressed PEM studs in 1.5 mm and 2.0 mm sheet, installed with matched tooling |
| Finish | Two-tone powder coat with masked logo; coating thickness verified per batch |
| Inspection | CMM verification of critical hole positions and flatness on sampled units |
| Documentation | EN 10204 material certificates; ISO 9001:2015 registration 34025Q30296R0S |
| Programme | 200 units; drawing approval to packed goods in 6 weeks |
| Repeat business | Two reorders plus a second enclosure size added to the programme |
The Result
| Metric | Delivered |
|---|---|
| Lead time | 6 weeks from drawing approval to packed goods, including two finish samples |
| MOQ | From 1 pc — quoted and built at MOQ terms so the design was validated first |
| Tolerances | ±0.05 mm laser profiles, ±0.5° bends, flatness verified on the CMM |
| Response time | Engineering review and quotation within 3 business hours |
| Repeat | Two reorders plus a second enclosure size added to the programme |
What This Means for Your Enclosure Project
None of the equipment above is exotic — 12 kW lasers and 100-tonne press brakes are common. The difference is that XCWY owns all of it in one building, under one quality system, with one engineer accountable from drawing to packing. When you send us an enclosure drawing, you get a process route and a tolerance plan, not just a number.
Send your enclosure drawing for a 3-hour review
An engineer reviews your drawing and returns pricing plus DFM feedback within 3 business hours. MOQ from 1 pc, NDA signed on request.
FAQ
What materials do you use for custom metal enclosures?
Cold-rolled steel, stainless steel (304 and 316L), aluminium and galvanised steel, in gauges from 0.3 mm to 6.0 mm. Material certificates are available for all stainless and aluminium supply.
Can you match a specific RAL powder coating colour?
Yes — powder coating is applied in-house and matched to RAL or a supplied reference sample. Coating thickness is verified before packing.
Do you make enclosures for outdoor use?
Yes. Outdoor enclosures are built from galvanised or stainless steel with gasket-channel formed details and weather-rated finishing. Tell us the service environment on the drawing.
What is your minimum order for enclosures?
MOQ from 1 pc for validation. Production quantities are quoted per project — we have run both single prototypes and series of several thousand.
How fast can I get a quote?
Engineering review and quotation are returned within 3 business hours of receiving your drawing.
What positional tolerance can you hold on cut-outs?
±0.05 mm on the laser profile, which covers the positional accuracy of cut-outs and pierced holes on the same blank. Where a project needs tighter control on one specific feature, we agree the datum and the inspection method before cutting rather than after.
Can you supply the enclosure with hardware already installed?
Yes. PEM studs, weld-nuts and threaded inserts are installed on our floor, with the interior kept flat and the visible faces protected. Hardware forms part of the same inspection record, so a missing or spinning stud is caught before finishing rather than on your assembly line.
How do you protect a two-tone finish during packing?
Coated parts are handled on soft-faced supports, wrapped with edge protection and packed in export cartons. Masked logo areas are removed and checked at final visual before packing, so the units can go straight into distribution.
Leave a Reply