Sheet Metal Bending Design Guide: Radius, Relief, and Tolerance
Sheet Metal Bending Design Guide: Radius, Relief, and Tolerance is a practical engineering reference for teams that need manufacturable metal parts without hiding risk behind generic rules. Reliable formed parts require the designer to connect bend radius, neutral-axis behavior, tooling access, grain direction, and functional dimensioning. The guide explains how to translate function into process choices, tolerances, inspection points, and supplier questions. It also shows where prototype evidence should replace assumptions. XCWY has supported metal-part production since 1998 and can combine stamping, deep drawing, laser cutting, bending, five-axis machining, welding, PEM insertion, finishing coordination, and CMM inspection. Available equipment includes 25–400-ton presses, a 12 kW laser, a 3,200 mm press brake, and a DMU38 five-axis center. The operating quality system is ISO 9001:2015, certificate 34025Q30296R0S. Use this sheet metal bending design guide resource to prepare a clearer RFQ, compare feasible routes, and agree acceptance criteria before material or tooling is committed.
Request a Drawing Review
Attach the drawing, revision, material, quantity, critical tolerances, finish and target date. The inquiry is saved in the site database and emailed to the XCWY team.
Choose Radius and Forming Method
Within sheet metal bending design guide: radius, relief, and tolerance, treat choose radius and forming method as a controlled engineering choice rather than a drawing afterthought. Inside radius depends on material, thickness, temper, grain direction, punch radius, die opening, and whether the bend is air-formed or bottomed. Avoid treating radius as a purely cosmetic CAD value. A radius near material thickness is often a reasonable conversation starter for ductile grades, but harder aluminum, stainless steel, and bends parallel to rolling direction may require more generous geometry. When documenting choose radius and forming method, separate mandatory functional requirements from preferences, then identify the datums, interfaces, cosmetic zones, load paths, and acceptance evidence relevant to this decision. The drawing, CAD model, material callout, finish note, and revision should give one consistent definition of the choose radius and forming method requirement. Apply tight limits only where choose radius and forming method affects fit, motion, safety, sealing, or interchangeability; a blanket tolerance can add setup and inspection cost without improving performance. If uncertainty remains around choose radius and forming method, approve a representative first article before committing production material or tooling.
Calculate Bend Allowance
For sheet metal bending design guide: radius, relief, and tolerance, resolve calculate bend allowance before production data is released. The flat length depends on bend angle, inside radius, thickness, and the neutral-axis position expressed through a K-factor or bend deduction. Generic tables are useful for estimates, not final production across every press, tool set, and alloy lot. Let the fabricator apply validated deductions to the formed model. Control the finished dimensions, while marking any customer-supplied flat as reference unless it is experimentally proven. When documenting calculate bend allowance, separate mandatory functional requirements from preferences, then identify the datums, interfaces, cosmetic zones, load paths, and acceptance evidence relevant to this decision. The drawing, CAD model, material callout, finish note, and revision should give one consistent definition of the calculate bend allowance requirement. Apply tight limits only where calculate bend allowance affects fit, motion, safety, sealing, or interchangeability; a blanket tolerance can add setup and inspection cost without improving performance. If uncertainty remains around calculate bend allowance, approve a representative first article before committing production material or tooling.
Protect Holes and Edges Near Bends
In sheet metal bending design guide: radius, relief, and tolerance, a review of protect holes and edges near bends must connect geometry, material behavior, tooling access, and inspection. A hole or slot placed too close to a bend may stretch, ovalize, or pull the adjacent flange. Increase setback, add a relief, or create the feature after bending if its location is critical. Bend relief should extend beyond the tangent zone and be wide enough to avoid tearing without leaving an unacceptable notch. Corner relief also prevents overlapping material where two flanges meet. When documenting protect holes and edges near bends, separate mandatory functional requirements from preferences, then identify the datums, interfaces, cosmetic zones, load paths, and acceptance evidence relevant to this decision. The drawing, CAD model, material callout, finish note, and revision should give one consistent definition of the protect holes and edges near bends requirement. Apply tight limits only where protect holes and edges near bends affects fit, motion, safety, sealing, or interchangeability; a blanket tolerance can add setup and inspection cost without improving performance. If uncertainty remains around protect holes and edges near bends, approve a representative first article before committing production material or tooling.
Manage Springback and Grain Direction
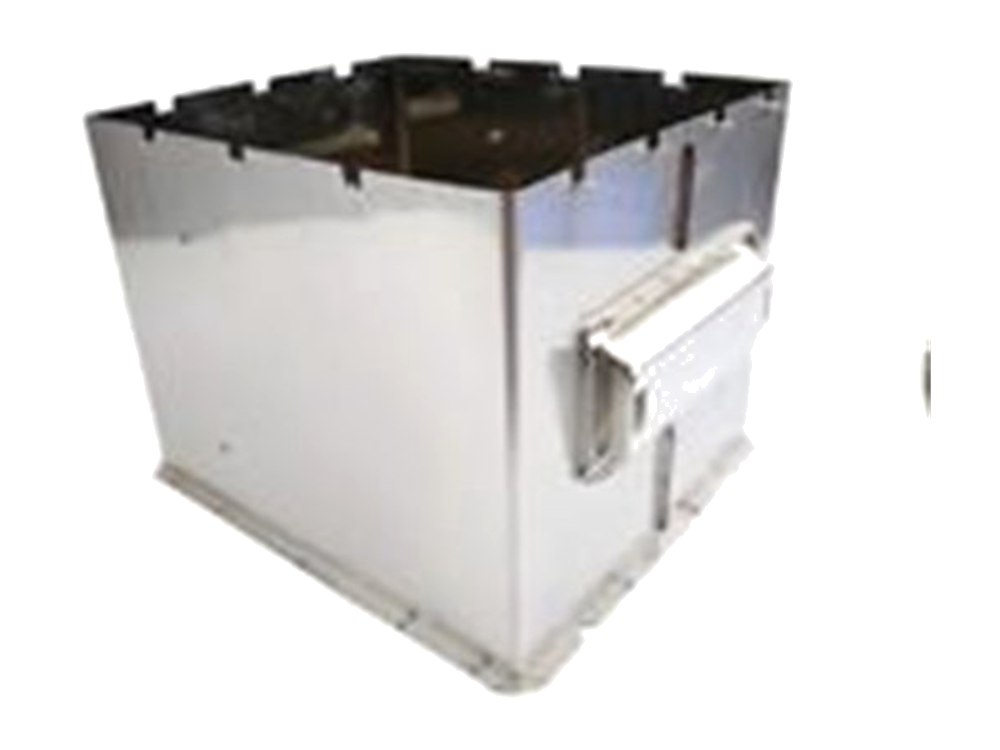
Within sheet metal bending design guide: radius, relief, and tolerance, treat manage springback and grain direction as a controlled engineering choice rather than a drawing afterthought. Elastic recovery opens a bend after load removal, with magnitude influenced by strength, modulus, radius-to-thickness ratio, tooling, and angle. Operators compensate through overbend and process settings, but variable incoming temper can shift results. Bending across the rolling direction generally reduces cracking risk in sensitive materials. Show grain restrictions only when function requires them because they reduce nesting efficiency and raise material cost. When documenting manage springback and grain direction, separate mandatory functional requirements from preferences, then identify the datums, interfaces, cosmetic zones, load paths, and acceptance evidence relevant to this decision. The drawing, CAD model, material callout, finish note, and revision should give one consistent definition of the manage springback and grain direction requirement. Apply tight limits only where manage springback and grain direction affects fit, motion, safety, sealing, or interchangeability; a blanket tolerance can add setup and inspection cost without improving performance. If uncertainty remains around manage springback and grain direction, approve a representative first article before committing production material or tooling.
Dimension Formed Parts Correctly
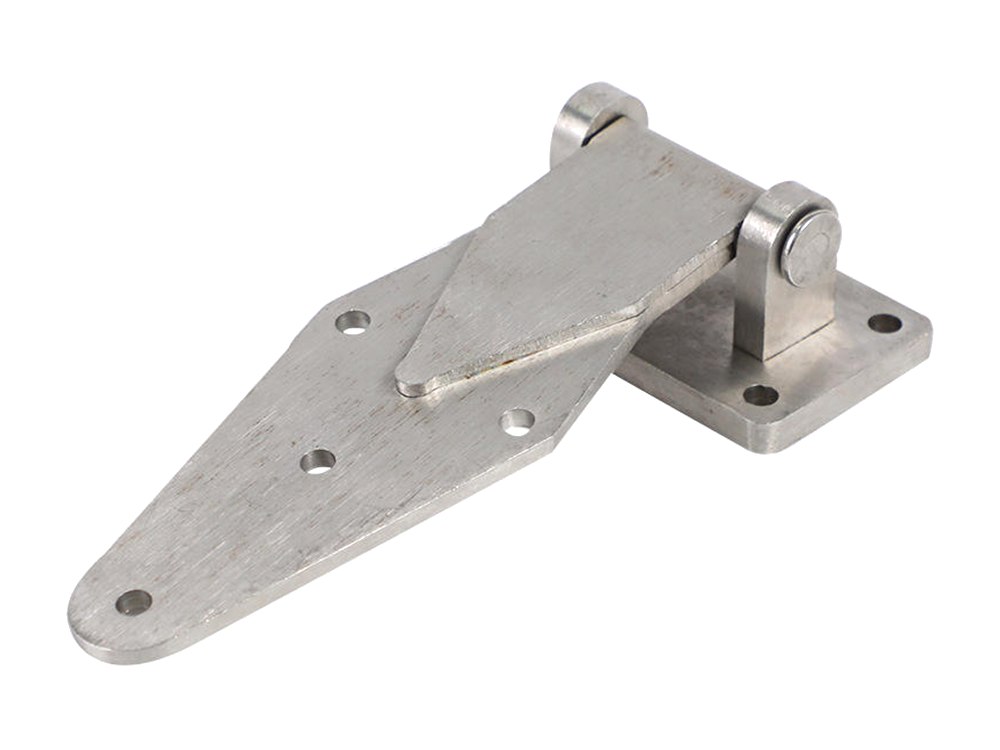
For sheet metal bending design guide: radius, relief, and tolerance, resolve dimension formed parts correctly before production data is released. Dimension from functional datums on the finished form, not from inaccessible theoretical intersections. Avoid redundant combinations of flange length, overall width, and bend position that overconstrain the same geometry. Angular tolerances propagate over long flanges; XCWY states ±0.5° capability on its 3,200 mm press brake, but resulting tip displacement grows with flange length and setup conditions. Apply profile controls where they communicate function better. When documenting dimension formed parts correctly, separate mandatory functional requirements from preferences, then identify the datums, interfaces, cosmetic zones, load paths, and acceptance evidence relevant to this decision. The drawing, CAD model, material callout, finish note, and revision should give one consistent definition of the dimension formed parts correctly requirement. Apply tight limits only where dimension formed parts correctly affects fit, motion, safety, sealing, or interchangeability; a blanket tolerance can add setup and inspection cost without improving performance. If uncertainty remains around dimension formed parts correctly, approve a representative first article before committing production material or tooling.

Plan Sequences and Verify Results
In sheet metal bending design guide: radius, relief, and tolerance, a review of plan sequences and verify results must connect geometry, material behavior, tooling access, and inspection. Successive bends can collide with the punch, die, back gauge, or already formed flanges. Model tool access, minimum return flange, box depth, and part rotation before release. Large panels may need staged bends and support to control sag. Inspect angle, flange position, and twist on a stable fixture, then confirm mating fit. A first-off bend coupon can establish deduction and springback before the complete blank is consumed. When documenting plan sequences and verify results, separate mandatory functional requirements from preferences, then identify the datums, interfaces, cosmetic zones, load paths, and acceptance evidence relevant to this decision. The drawing, CAD model, material callout, finish note, and revision should give one consistent definition of the plan sequences and verify results requirement. Apply tight limits only where plan sequences and verify results affects fit, motion, safety, sealing, or interchangeability; a blanket tolerance can add setup and inspection cost without improving performance. If uncertainty remains around plan sequences and verify results, approve a representative first article before committing production material or tooling.
Engineering Decision Table
| Condition | Recommendation | Why |
|---|---|---|
| Unproven geometry—sheet metal bending design guide | Run a representative prototype | Evidence reveals springback, distortion, access, and inspection risks in sheet metal bending design guide. |
| Functional characteristic—sheet metal bending design guide | Define datum-based measurement | Critical sheet metal bending design guide controls need unambiguous acceptance evidence. |
| Cosmetic-only feature—sheet metal bending design guide | Set an appearance-zone limit | A bounded sheet metal bending design guide standard avoids unnecessary precision cost. |
| Low volume or changing design—sheet metal bending design guide | Defer dedicated tooling | A flexible sheet metal bending design guide route preserves revision freedom. |
| Stable repeat demand—sheet metal bending design guide | Evaluate dedicated tooling or gauges | Upfront sheet metal bending design guide engineering can reduce cycle time and variation. |
| Approved input changes—sheet metal bending design guide | Perform a documented delta review | Substitution can change sheet metal bending design guide dimensions, corrosion, or appearance. |
| Sector certification required—sheet metal bending design guide | Confirm compliance before sourcing | XCWY does not claim ISO 13485, IATF 16949, AS9100, or UL. |
RFQ and Drawing Checklist
- Define the functional objective and failure modes—sheet metal bending design guide.
- Attach matching 3D and revision-controlled 2D files—sheet metal bending design guide.
- State material grade, temper, thickness, and substitution rules—sheet metal bending design guide.
- Identify datums and critical-to-function dimensions—sheet metal bending design guide.
- Separate cosmetic surfaces from nonappearance zones—sheet metal bending design guide.
- Specify edge break, burr direction, and sharp-edge restrictions—sheet metal bending design guide.
- Call out finish standard, color, gloss, masking, and test method—sheet metal bending design guide.
- Provide prototype, launch, and expected annual quantities—sheet metal bending design guide.
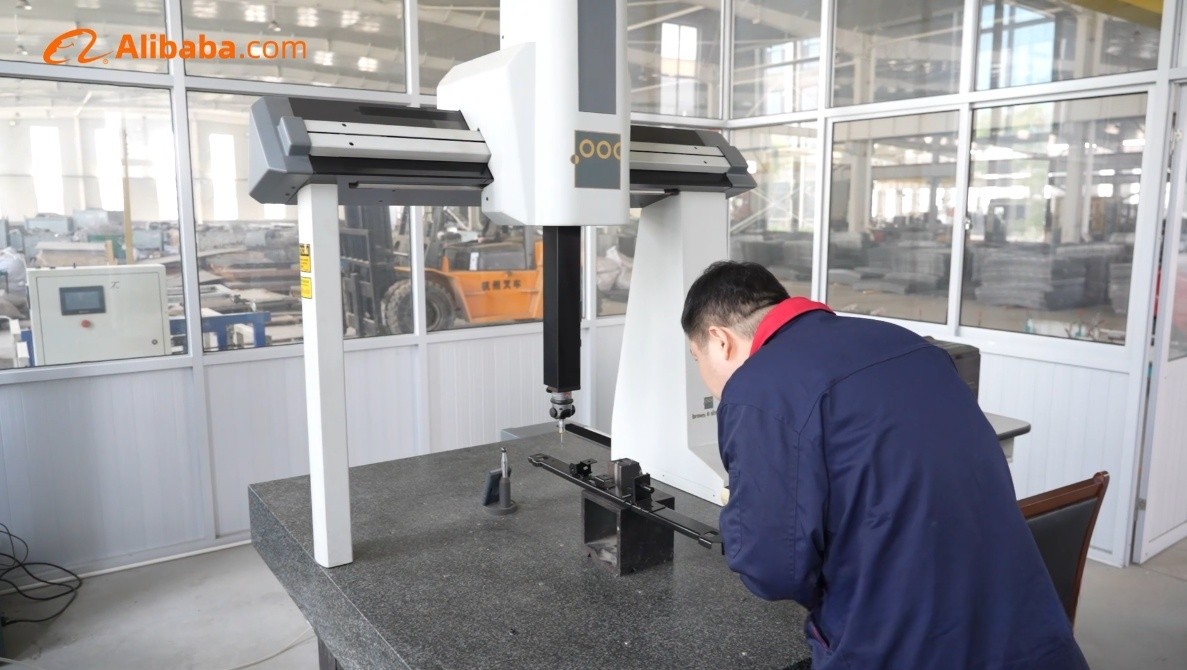
- Agree measurement equipment, sampling, and report format—sheet metal bending design guide.
- Confirm joining hardware, weld symbols, and assembly sequence—sheet metal bending design guide.
- Review packaging protection for surfaces and formed features—sheet metal bending design guide.
- Resolve open DFM questions before approving material or tooling—sheet metal bending design guide.
Manufacturing Evidence — Sheet Metal Bending Design
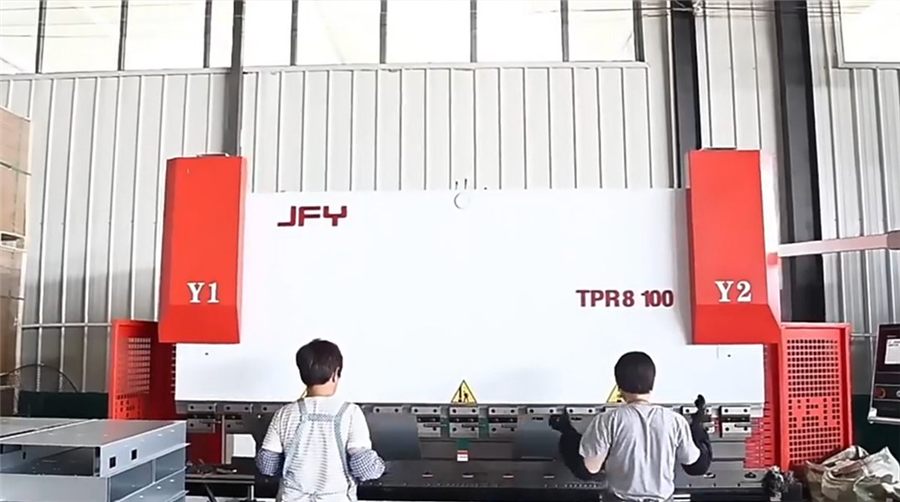
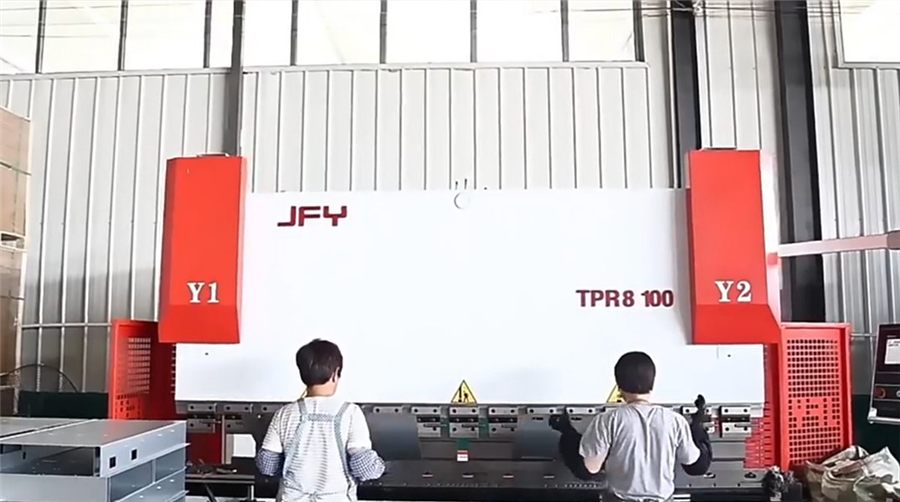
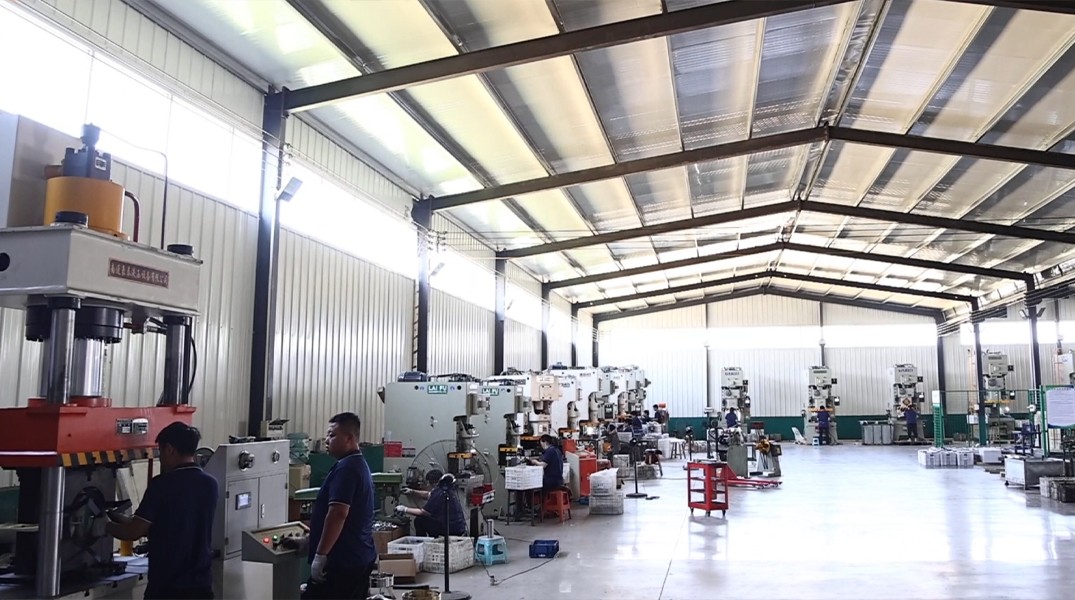
The images below come from the XCWY site asset library and show the plant, equipment, inspection areas and representative parts already published for Sheet Metal Bending Design.
Frequently Asked Questions
When should an engineer request DFM feedback for sheet metal bending design guide?
Request sheet metal bending design guide feedback before freezing the drawing and after any material, tolerance, finish, or volume change. An early sheet metal bending design guide review leaves room to alter geometry before tooling or purchase orders are released.
What files make a sheet metal bending design guide RFQ technically complete?
For sheet metal bending design guide, provide matching 3D and controlled 2D data, material grade and temper, quantities, finish, critical dimensions, inspection expectations, and assembly context.
Can XCWY support one sheet metal bending design guide prototype?
XCWY offers MOQ 1 when the selected sheet metal bending design guide route is practical. A flexible prototype route may be proposed before production tooling is justified for sheet metal bending design guide.
How quickly can XCWY quote a sheet metal bending design guide project?
XCWY targets a sheet metal bending design guide quotation within three business hours after receiving a complete package. Unclear sheet metal bending design guide specifications, missing models, or complex tooling require clarification first.
Which quality certification applies to sheet metal bending design guide?
Work involving sheet metal bending design guide operates under XCWY’s ISO 9001:2015 system, certificate 34025Q30296R0S. For sheet metal bending design guide, XCWY does not claim ISO 13485, IATF 16949, AS9100, or UL certification.
What is the most important project-specific check for sheet metal bending design guide?
Validate the bend deduction and springback using the production alloy, thickness, grain orientation, and tooling; a nominal CAD radius alone cannot establish a reliable flat.
Related XCWY Capabilities
Get a Manufacturing Review and Quote
Attach the drawing, revision, material, quantity, critical tolerances, finish and target date. The inquiry is saved in the site database and emailed to the XCWY team.