 LOADING
LOADING
LOADING
Prefer to send a drawing? Use the full RFQ form, email xcwystamping@xcwybj.com or message WhatsApp.
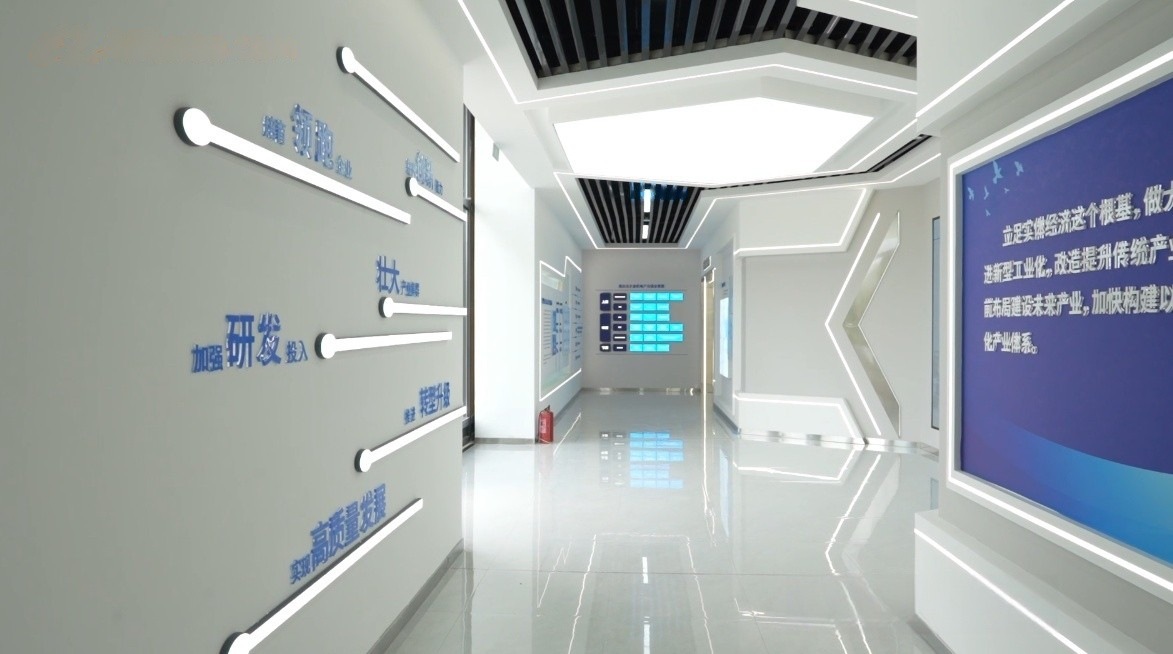
All images below are existing XCWY assets from the factory, production equipment, quality areas or representative custom parts.
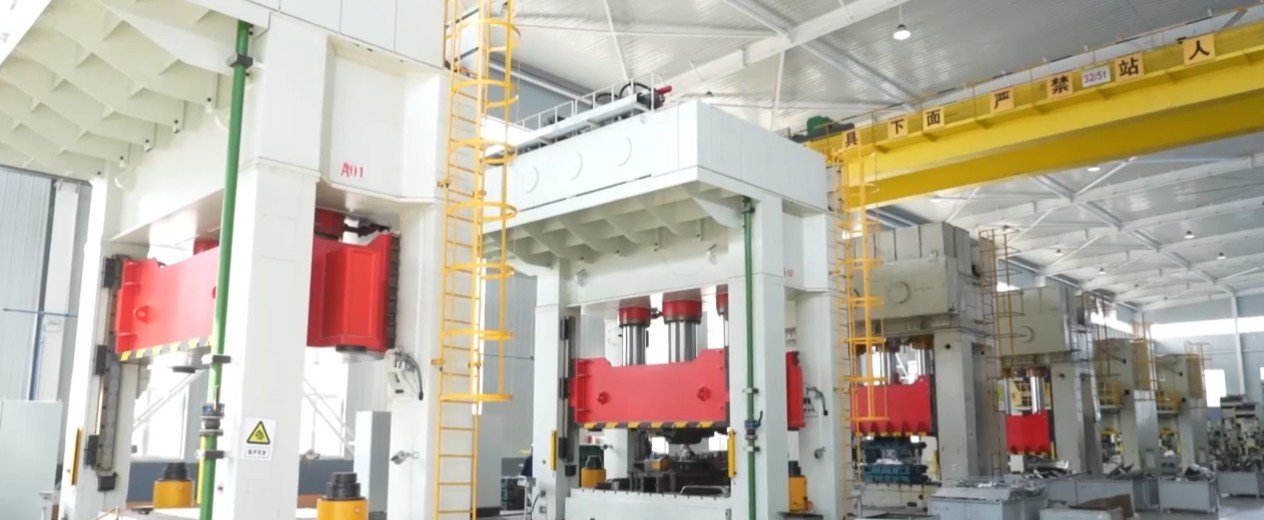
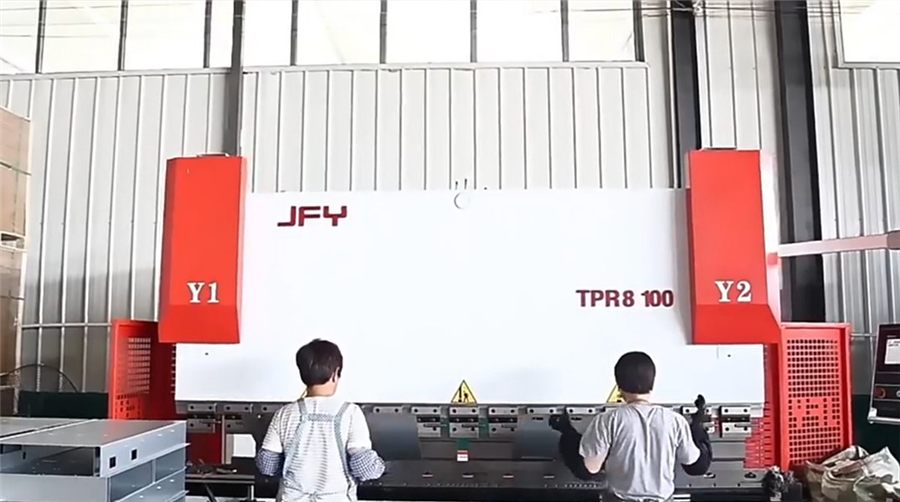
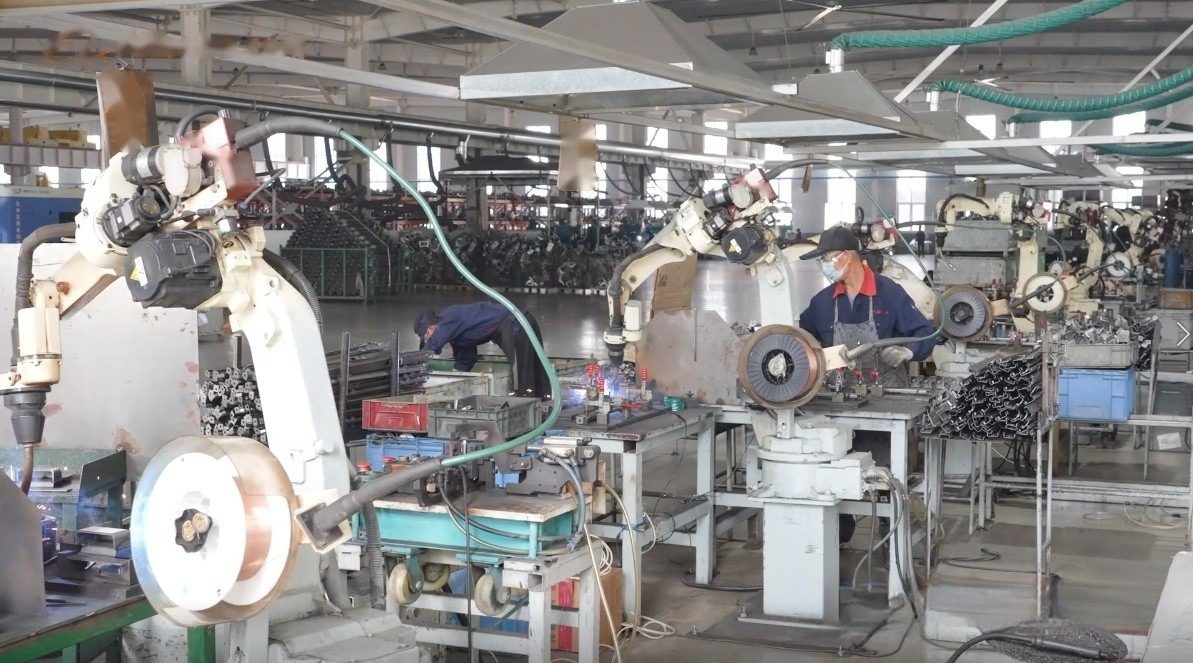
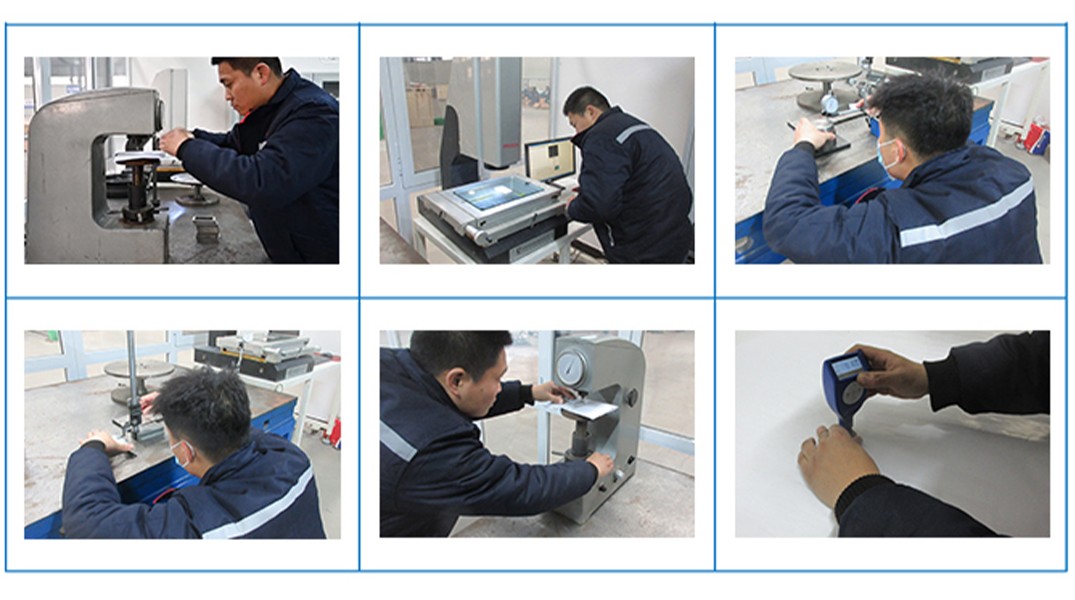
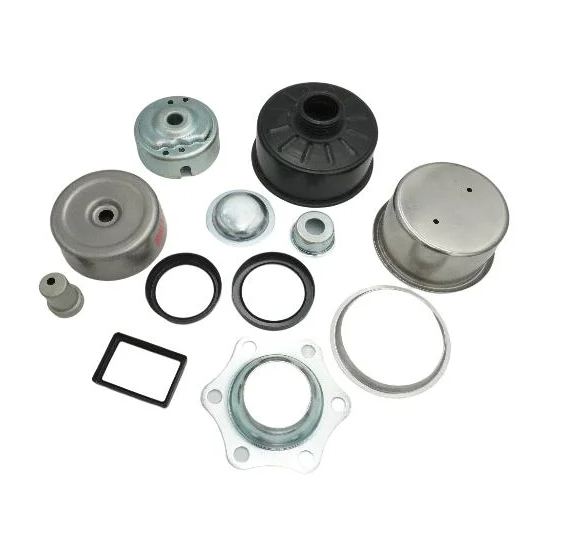
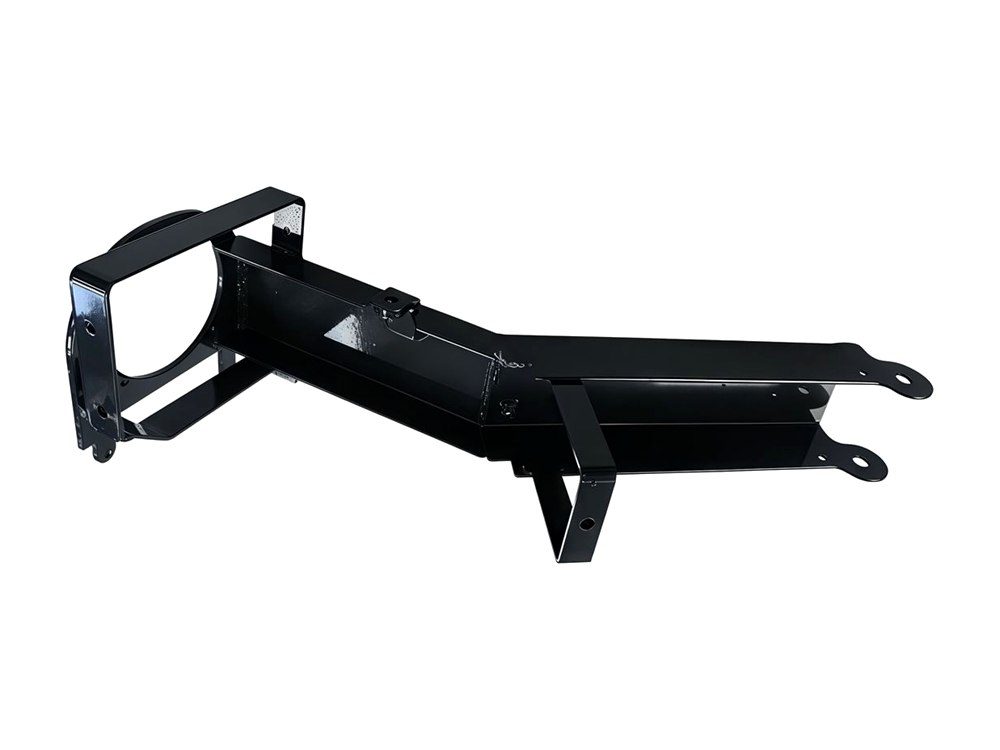
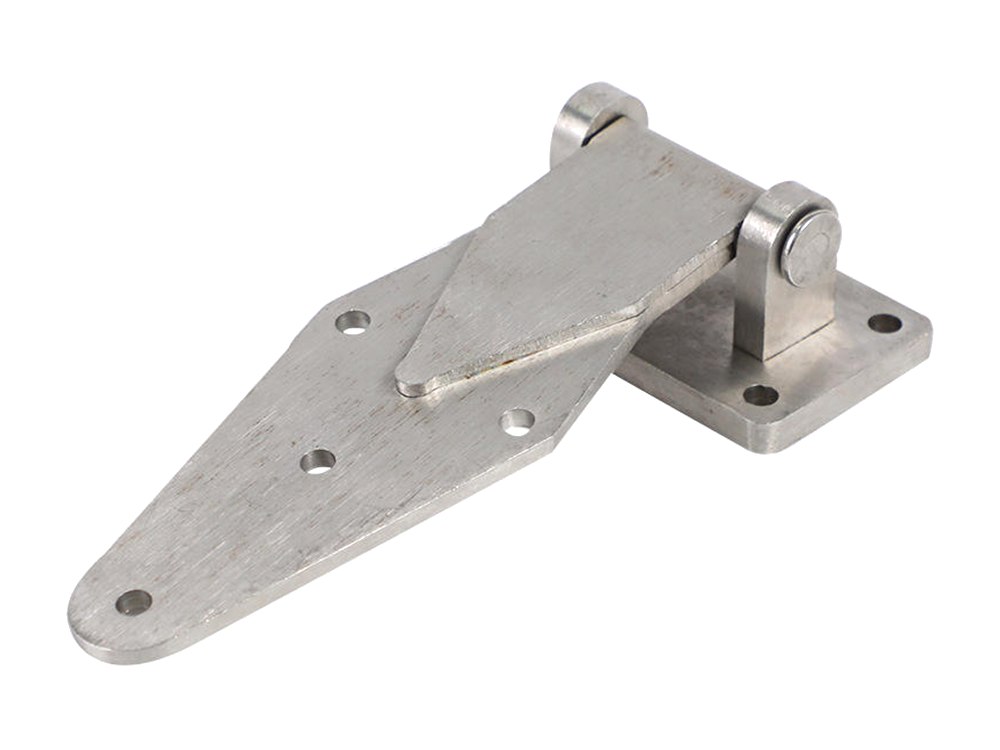
Include material, thickness, quantity, critical dimensions, finish and target date. We will review the manufacturing route before quoting.
Evidence over slogans
XCWY publishes its certificate number, scope and validity so procurement teams can verify the management system before supplier approval.
Production and Sales of Metal Stamping Parts (Including Export)
Inspection requirements are defined by the drawing, purchase specification, control plan and approved sample.
The certificate can be checked through the issuing body and national certification records.
| Standard | ISO 9001:2015 |
| Registration number | 34025Q30296R0S |
| Validity | 30 May 2025 – 29 May 2028 |
| Scope | Production and Sales of Metal Stamping Parts (Including Export) |
The scope names the production and sale of metal stamping parts, including export. The registration number is 34025Q30296R0S, issued under IAF and CNAS accreditation (C340-M) and valid from 30 May 2025 to 29 May 2028. We publish the number precisely so you can verify the standard, the scope, the issuing body and the validity independently rather than taking a certificate image on trust.
Dimensional inspection uses height gauges, callipers and a measuring system for profile checks; hardness testing and coating thickness measurement are carried out in-house, and dye penetrant inspection is available on welded assemblies where the drawing calls for it. Which instrument is used for which characteristic is fixed at first article and recorded, so the same feature is measured the same way on every batch.
Laser cut profile ±0.05 mm, stamped dimensions ±0.05 mm, bend angle ±0.5°, deep drawn parts ±0.10 mm, five-axis machined features ±0.005 mm, and welded assemblies typically ±0.5 mm confirmed against drawing and fixture. These are achievable figures rather than best-case ones. If a specific dimension on your part is critical, mark it and we will confirm what is realistic on that feature before you order.
95.8%, internally measured across all channels over the trailing twelve months. It is our own figure rather than an audited one, which is why we state the basis alongside it. Our Alibaba.com storefront publishes its own separate on-time dispatch rate, and the two are measured differently — we would rather explain that than quote whichever number looks better.
Send photographs and the measurements taken. Where the fault is ours we rework or remake at our cost, and the corrective action goes into the control plan for that part number so the cause is removed rather than the symptom. With tooling in production we also check whether wear caused it, instead of treating the batch as an isolated event.
Yes, on request. Dimensional reports, material certificates and certificates of conformity are all straightforward when specified in the enquiry and awkward when requested after production. List what must travel with the parts and it is priced in and prepared as routine.
Yes. Use registration number 34025Q30296R0S and confirm the scope, issuing body and validity before supplier approval.
Yes. An engineering review checks process route, material, tooling implications and inspection requirements before a quotation is prepared.
Production is managed under ISO 9001:2015. Incoming material, first article, in-process and final inspection requirements are defined by the drawing and purchase specification.