Design for Manufacturing Review for Custom Metal Parts
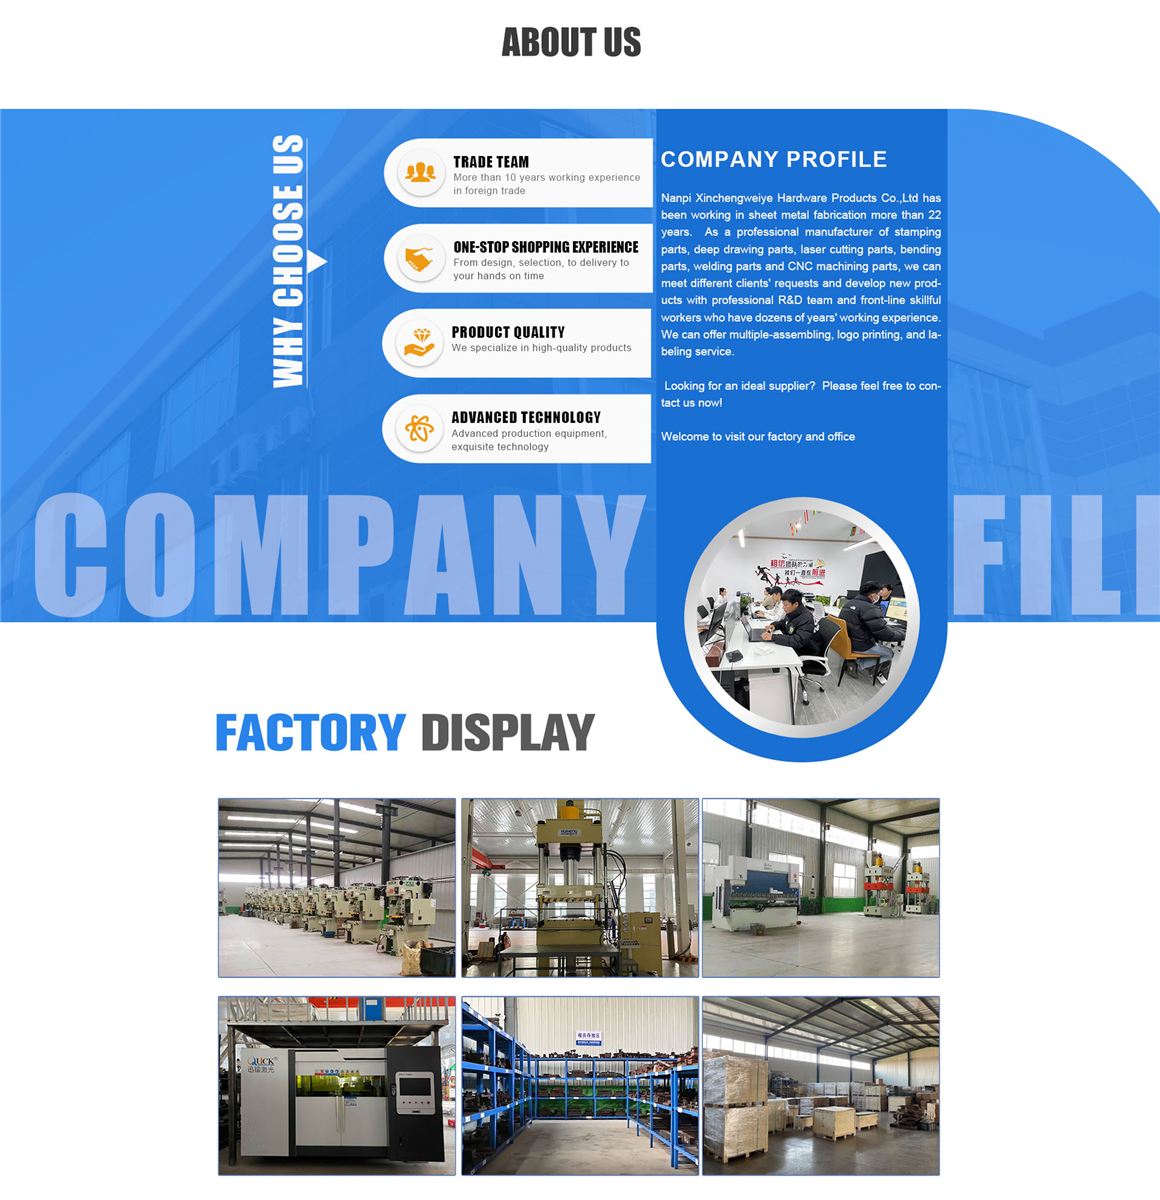
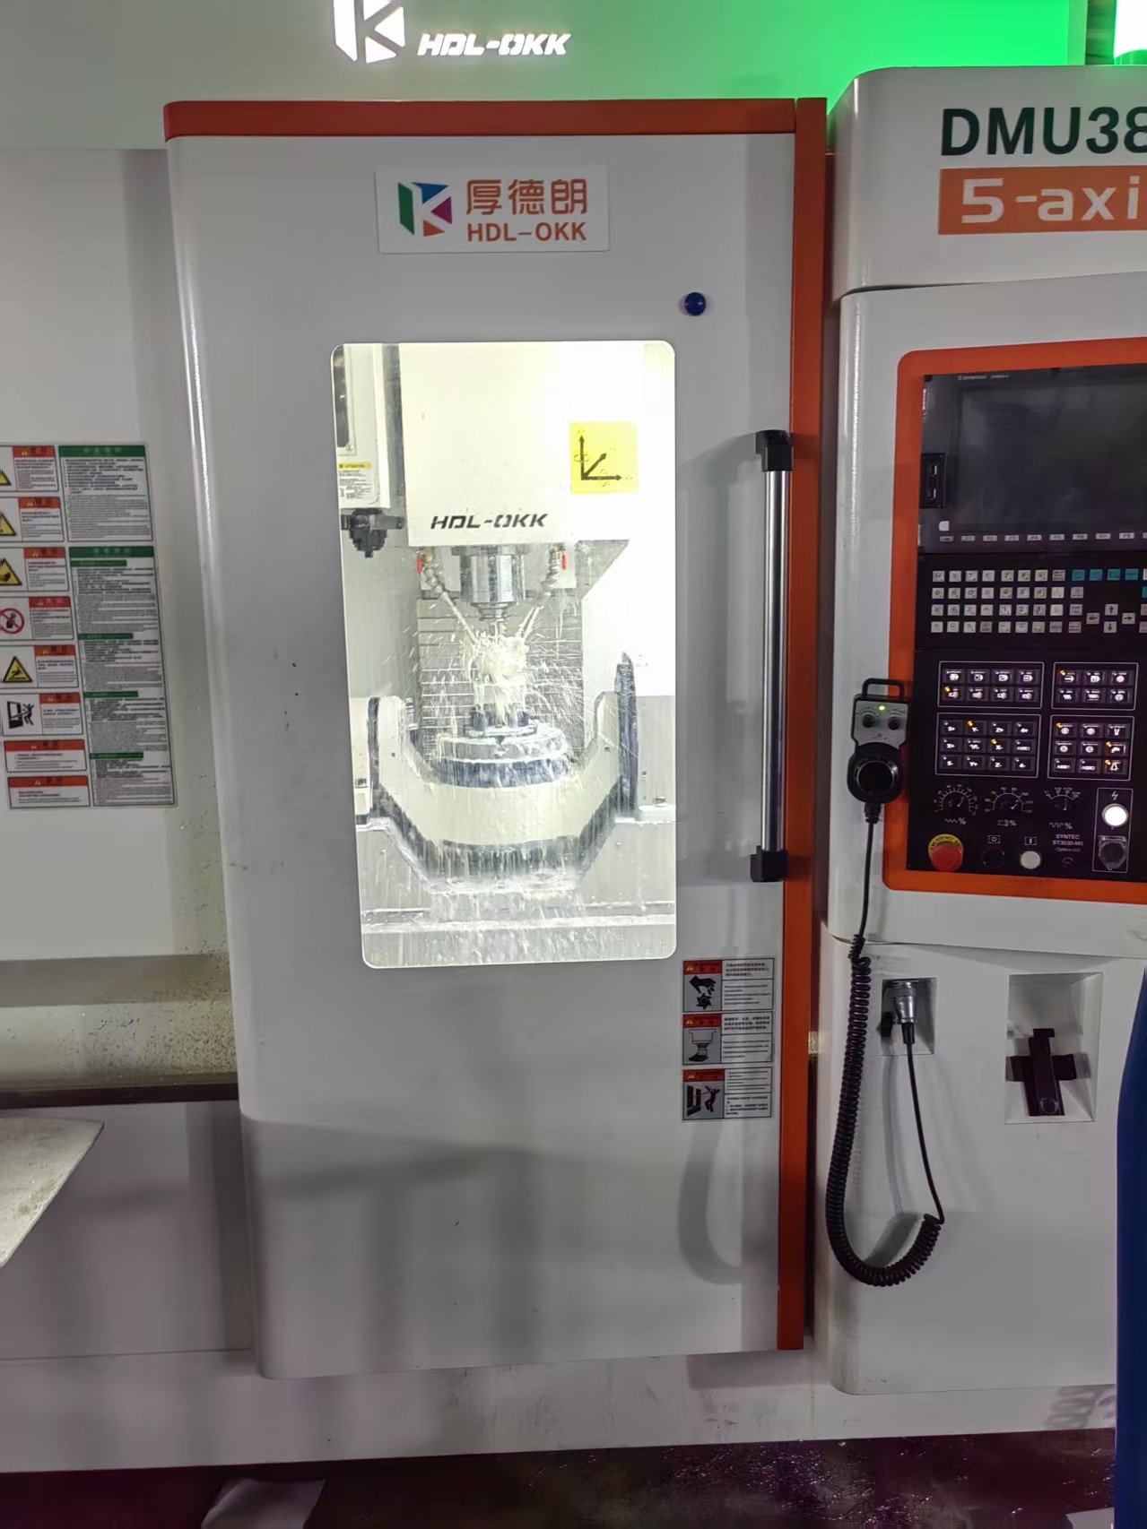
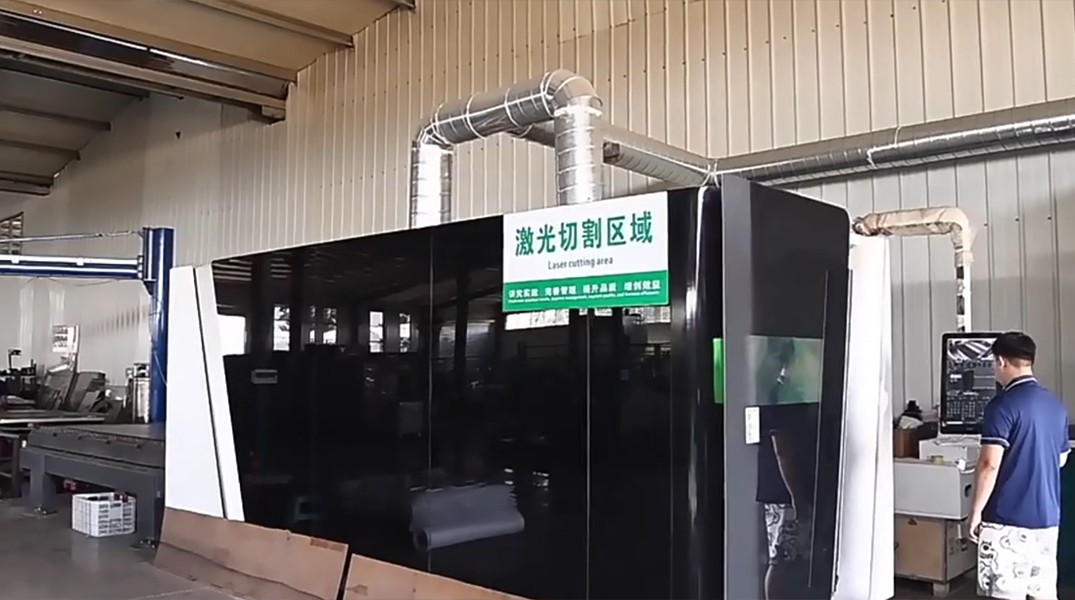
XCWY supports reducing avoidable manufacturing ambiguity before release through metal design for manufacturing review built around drawings, stated requirements, and an agreed manufacturing route. For metal design for manufacturing review, Nanpi Xinchengweiye Hardware Products Co., Ltd. During DFM, brings operations dating from 1998, a 15,000 m² facility, six lines, and 78 employees. The central capability is reviewing material, geometry, bend intent, machined access, joining, inserted hardware, finish notes, datums, and inspection priorities against available factory processes. Relevant resources span 25–400 ton presses, 12,000 W fiber laser cutting, the 3,200 mm JFY TPR8-100 CNC press brake rated to ±0.5°, the HDL-OKK DMU38 five-axis platform rated to ±0.005 mm, four welding methods, PEM insertion, sub-assembly, and CMM inspection for metal design for manufacturing review. During DFM, mOQ starts at one piece, with an NDA on request and quotation response within three business hours. During DFM, send drawings, material, quantity, finish, and inspection priorities to review the route.
Request a Drawing Review
Attach the drawing, revision, material, quantity, critical tolerances, finish and target date. The inquiry is saved in the site database and emailed to the XCWY team.
Define the metal design for manufacturing review requirement
A useful metal design for manufacturing review inquiry begins with function, not only geometry. During DFM, xCWY reviews the drawing together with material designation, expected quantity, surface requirement, critical features, and the relationship between mating parts. The purpose is to choose a route that reflects reducing avoidable manufacturing ambiguity before release. For metal design for manufacturing review, that route may combine reviewing material, geometry, bend intent, machined access, joining, inserted hardware, finish notes, datums, and inspection priorities against available factory processes. During DFM, processes are selected according to the released definition; the availability of a machine does not by itself mean every tolerance, thickness, or shape is appropriate for that process. During DFM, buyers should identify dimensions that govern fit, sealing, alignment, movement, or downstream assembly, while separating them from noncritical dimensions. The supported material list for metal design for manufacturing review includes cold rolled steel, Q235, galvanized steel, SS304, SS316, SS316L, AL5052, AL6061-T6, C110 copper, C260 brass, and 65Mn. During DFM, grade and temper should be written directly on the drawing or purchase specification, because family names alone can conceal meaningful differences in forming, machining, welding, conductivity, corrosion behavior, and finish response. During DFM, xCWY can start from an MOQ of one piece, which allows the commercial path to match prototypes, short runs, or repeat programs. During DFM, a three-business-hour quotation response helps establish the first commercial view, but manufacturability still depends on usable files and clear requirements. During DFM, an NDA can be requested before sensitive project information is exchanged.
Select processes around the part
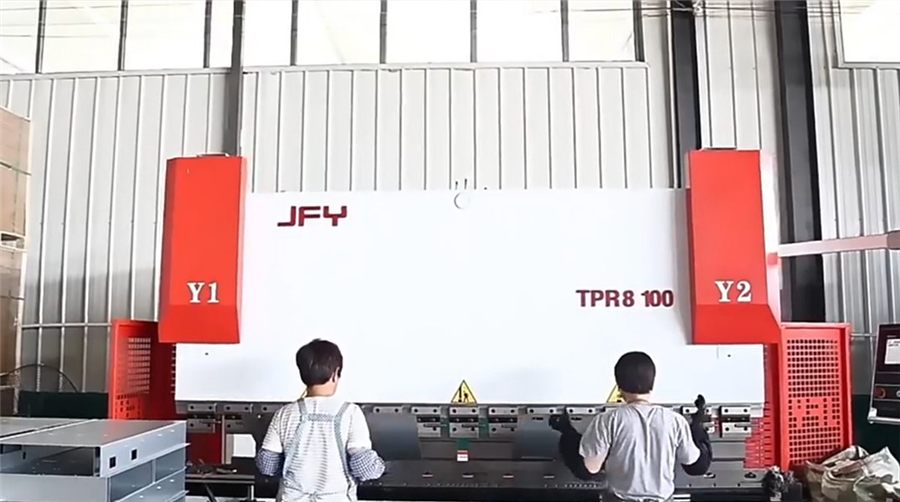
Process selection for metal design for manufacturing review should follow the part rather than a fixed menu. During DFM, xCWY has presses rated from 25 to 400 tons for stamping and forming work, plus a 12,000 W fiber laser for profile cutting. During DFM, published laser capacities are carbon steel to 25 mm, stainless steel to 20 mm, aluminum to 12 mm, and copper to 6 mm. During DFM, these figures describe equipment capability, not an automatic promise that every contour and tolerance is feasible at the maximum thickness. Bending for metal design for manufacturing review can be reviewed around the JFY TPR8-100 CNC press brake, with a 3,200 mm working length and a stated angular capability of ±0.5°. During DFM, feature position, flange length, bend relief, grain direction, and springback assumptions should be assessed together. During DFM, where milled faces, pockets, holes, or multi-side access are needed, the HDL-OKK DMU38 five-axis machine carries a stated capability of ±0.005 mm. During DFM, the applicable part tolerance must still be agreed from geometry, datum structure, material, and inspection method. Joining options for metal design for manufacturing review include laser, TIG, MIG, and spot welding. During DFM, pEM insertion and sub-assembly can be added when the drawing defines hardware type, orientation, access, and acceptance conditions. This process range gives an engineering team seeking manufacturable drawings without surrendering control of functional requirements a practical basis for comparing one-process and combined-process solutions.
Control material and surface expectations
Material and finish notes strongly influence metal design for manufacturing review. During DFM, xCWY lists cold rolled steel, Q235, galvanized steel, SS304, SS316, SS316L, AL5052, AL6061-T6, C110 copper, C260 brass, and 65Mn among its available materials. During DFM, the quotation should reference a specific grade, thickness or stock form, and any required condition instead of allowing an undefined equivalent. During DFM, that discipline is especially important when a design relies on bend response, hardness, corrosion behavior, conductivity, weldability, or cosmetic appearance. Listed finish routes for metal design for manufacturing review include powder coating, zinc plating, anodizing, brushing, polishing, and passivation. During DFM, not every finish applies to every metal, so the requested combination must be reviewed. During DFM, drawings should state color or appearance criteria where relevant, masked or contact areas, visible faces, grain direction for brushed surfaces, and whether dimensional requirements apply before or after finishing. During DFM, threads, PEM hardware, tight fits, and electrical contact zones may need explicit protection instructions. During DFM, finish language such as “standard,” “clean,” or “good appearance” is too open for dependable sourcing. A better metal design for manufacturing review package separates functional protection from cosmetic expectations and identifies inspection lighting or reference samples only when the buyer actually supplies or approves them. During DFM, xCWY can then align fabrication sequence, handling, and outsourced or in-house finish coordination with the stated requirement without inventing an acceptance level.
Plan inspection and qualification
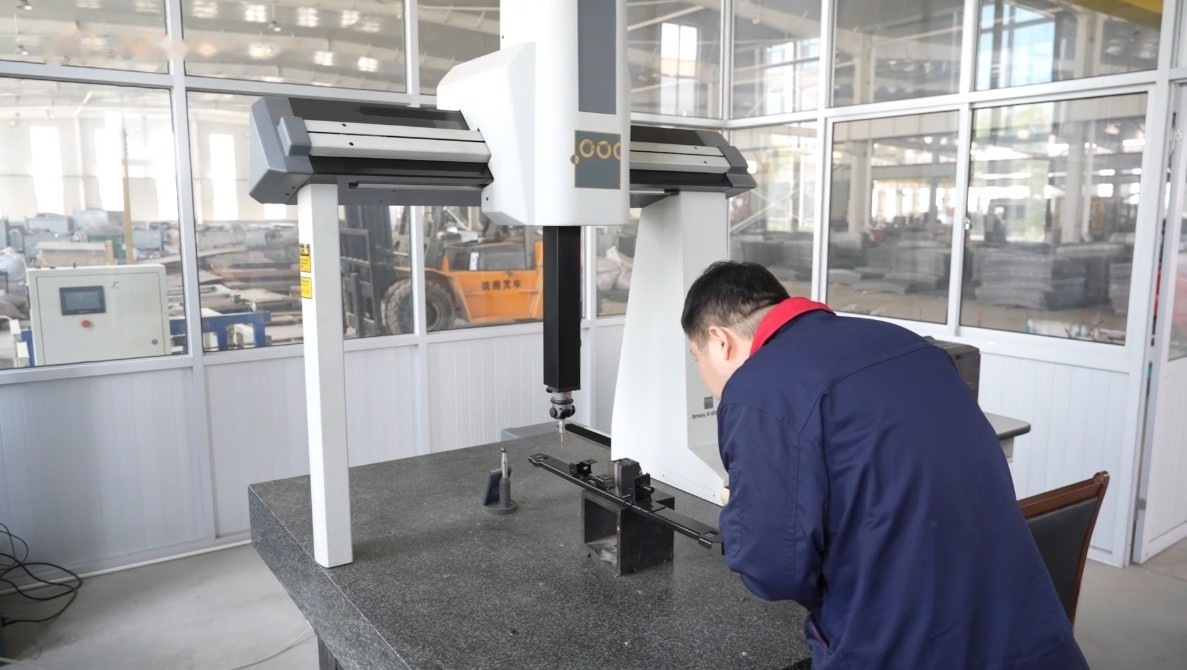
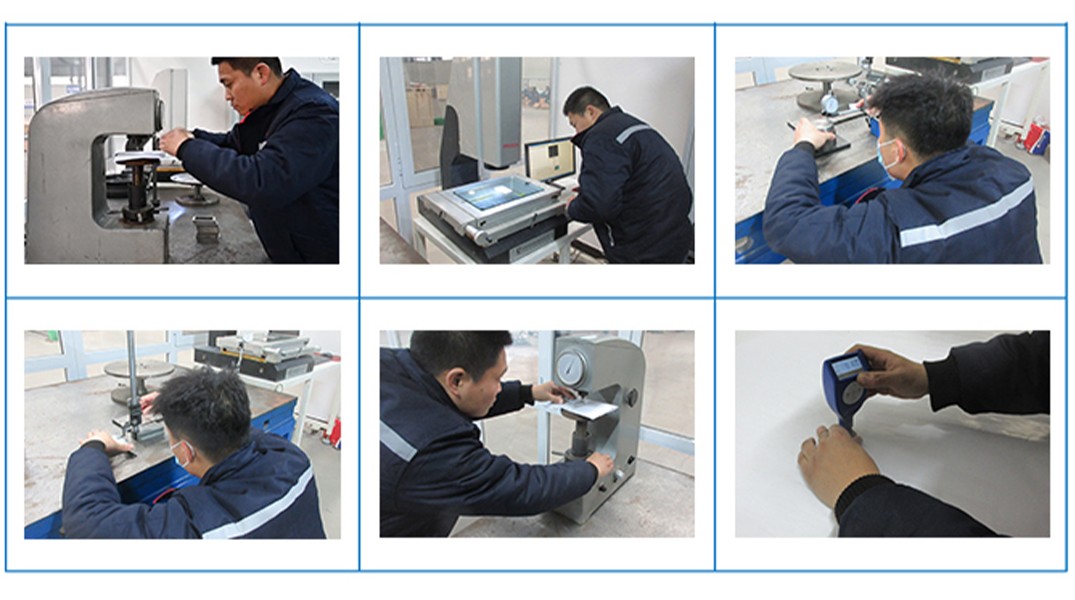
Quality planning for metal design for manufacturing review starts before the first cut. During DFM, xCWY operates under ISO 9001:2015 registration 34025Q30296R0S and has CMM inspection capability. During DFM, the registration supports a quality-management framework, while the drawing and purchase requirements still define what must be measured for the specific order. During DFM, buyers should mark critical-to-function characteristics, datum references, thread requirements, weld expectations, finish checkpoints, and any records requested with the shipment. A CMM can support dimensional verification for suitable metal design for manufacturing review features, but inspection method must fit accessibility, surface condition, tolerance, and part stability. During DFM, not every characteristic is best measured on a CMM, and the presence of inspection equipment should not be interpreted as an unstated guarantee for all dimensions. During DFM, a clear inspection plan identifies sampling or full-check expectations, measurement stage, and the document format needed for review. During DFM, xCWY does not claim ISO 13485, IATF 16949, AS9100, or UL certification. During DFM, projects that contractually require one of those credentials should not treat ISO 9001:2015 as a substitute. For an engineering team seeking manufacturable drawings without surrendering control of functional requirements, this transparent boundary makes qualification more efficient: confirm whether the stated ISO registration and available process controls satisfy the program, then place any additional verification obligations directly in the inquiry and purchase documents.
Build a quotation-ready RFQ
To request a useful metal design for manufacturing review quotation, provide 2D drawings and available 3D data, revision level, material and thickness, order quantity, annual or repeat expectations if known, finish, hardware, weld notes, and inspection priorities. During DFM, identify whether the request is for a one-piece evaluation, a low-volume batch, or recurring production. During DFM, xCWY offers quotation response within three business hours when the information is sufficient, and the MOQ starts from one piece. During DFM, an NDA is available on request for confidential files. During DFM, the first review should resolve interfaces that drive risk: datums, mating locations, bend orientation, weld access, tool access, edge condition, hardware direction, visible surfaces, and packaging-sensitive areas. For metal design for manufacturing review, changes should be recorded by revision rather than mixed through informal messages. During DFM, if an alternative process is proposed, the buyer should approve any effect on geometry, material condition, finish, or inspection before release. This structured RFQ approach serves reducing avoidable manufacturing ambiguity before release because commercial and technical assumptions become visible at the same time. During DFM, it also gives XCWY a basis for deciding whether stamping, laser cutting, bending, five-axis machining, welding, insertion, sub-assembly, or a combination is appropriate. During DFM, the result is not a generic capability claim; it is a traceable proposal tied to the submitted part definition and requested quantity.
Specifications and Scope
| Company history | Operating since 1998 |
|---|---|
| Quality system | ISO 9001:2015, registration 34025Q30296R0S |
| Facility | 15,000 m² |
| Production resources | 6 lines and 78 employees |
| Press range | 25–400 ton |
| Fiber laser | 12,000 W; carbon steel 25 mm, stainless 20 mm, aluminum 12 mm, copper 6 mm |
| CNC press brake | JFY TPR8-100, 3,200 mm, ±0.5° |
| Five-axis CNC | HDL-OKK DMU38, ±0.005 mm |
| Joining | Laser, TIG, MIG, and spot welding |
| Secondary operations | PEM insertion and sub-assembly |
| Inspection | CMM capability |
| Commercial access | MOQ from 1 piece; quotation within 3 business hours; NDA on request |
Typical Applications
New product drawing release
Use metal design for manufacturing review to source drawing-defined new product drawing release when material, critical interfaces, finish, quantity, and inspection priorities are stated in the RFQ.
Cost-down redesign review
For cost-down redesign review, XCWY can review whether cutting, forming, machining, joining, insertion, or sub-assembly best matches the released geometry and order volume.
Prototype-to-production transfer
Buyers of prototype-to-production transfer can start at one piece, then request a separate route for repeat quantities if tooling or process economics should change.
Sheet metal tolerance review
A sheet metal tolerance review inquiry should identify mating points, visible surfaces, hardware, weld conditions, and the measurements that determine functional acceptance.
Welded assembly planning
XCWY evaluates welded assembly planning against its listed materials, equipment limits, finishes, and CMM capability rather than applying an assumed universal tolerance.
Multi-process part rationalization
Procurement teams can place multi-process part rationalization within a controlled metal design for manufacturing review package by fixing revision, quantity, finish, and inspection scope before release.
Risks Buyers Should Resolve Before Release
| Risk | Effect | Control |
|---|---|---|
| Overconstrained tolerances | The metal design for manufacturing review order may be built to conflicting requirements, causing avoidable clarification or rework. | Freeze the drawing revision and identify one owner for approved technical changes before manufacturing release for this design for manufacturing program. |
| Missing bend definitions | Functional interfaces may not align even when individual metal design for manufacturing review features appear acceptable in isolation. | Mark critical characteristics and agree the relevant process, datum basis, and inspection method during quotation review for this design for manufacturing program. |
| Conflicting finish notes | The delivered surface or material behavior may differ from the buyer’s unstated expectation for metal design for manufacturing review. | Specify material grade, stock condition, finish, visible faces, and protected areas directly in controlled documents for this design for manufacturing program. |
| Inaccessible machining features | Process interaction may shift geometry or complicate access on the metal design for manufacturing review part or assembly. | Review forming, machining, and joining sequence against access, heat input, springback, and accumulated variation for this design for manufacturing program. |
| Undefined assembly references | Parts may be difficult to accept consistently or may be damaged after otherwise conforming metal design for manufacturing review work. | Define packaging-sensitive surfaces and confirm the required inspection records, sampling approach, and acceptance language for this design for manufacturing program. |
Manufacturing Evidence — Design for Manufacturing
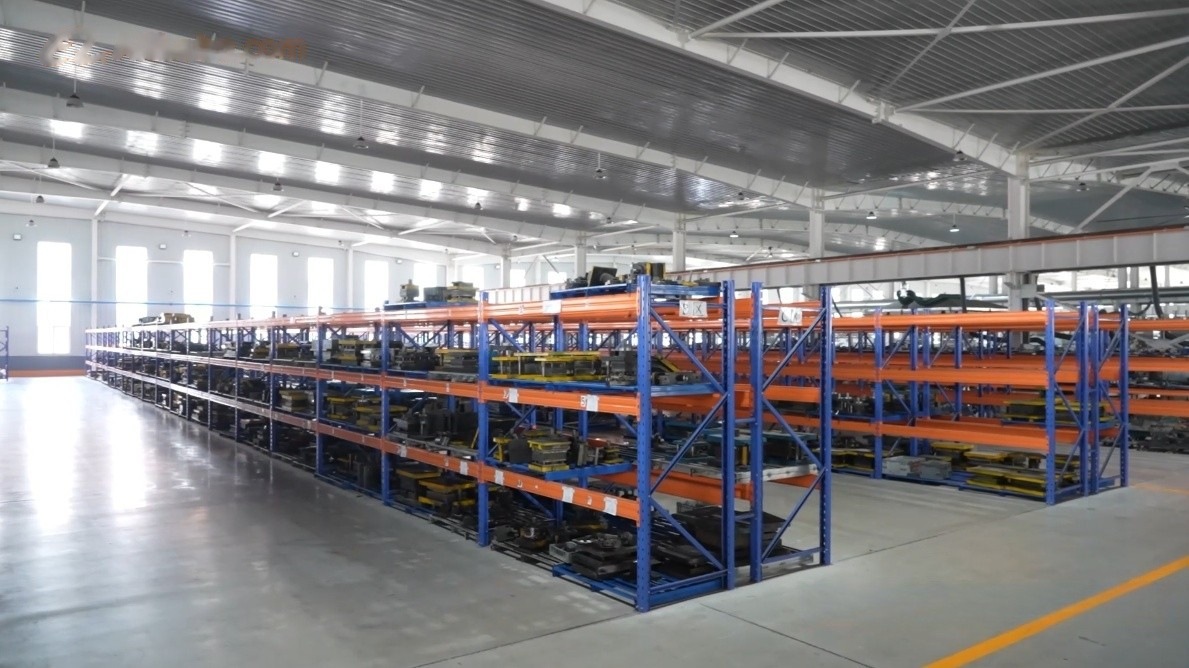
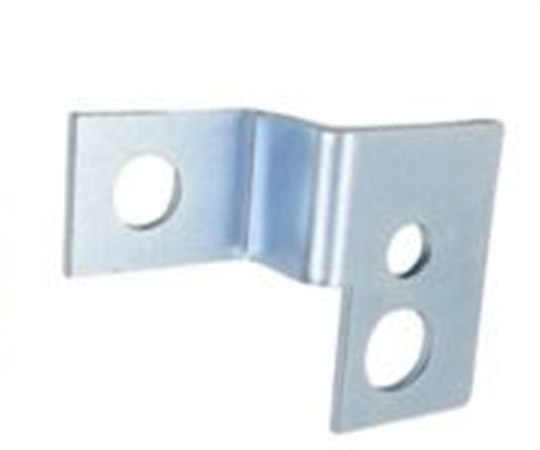
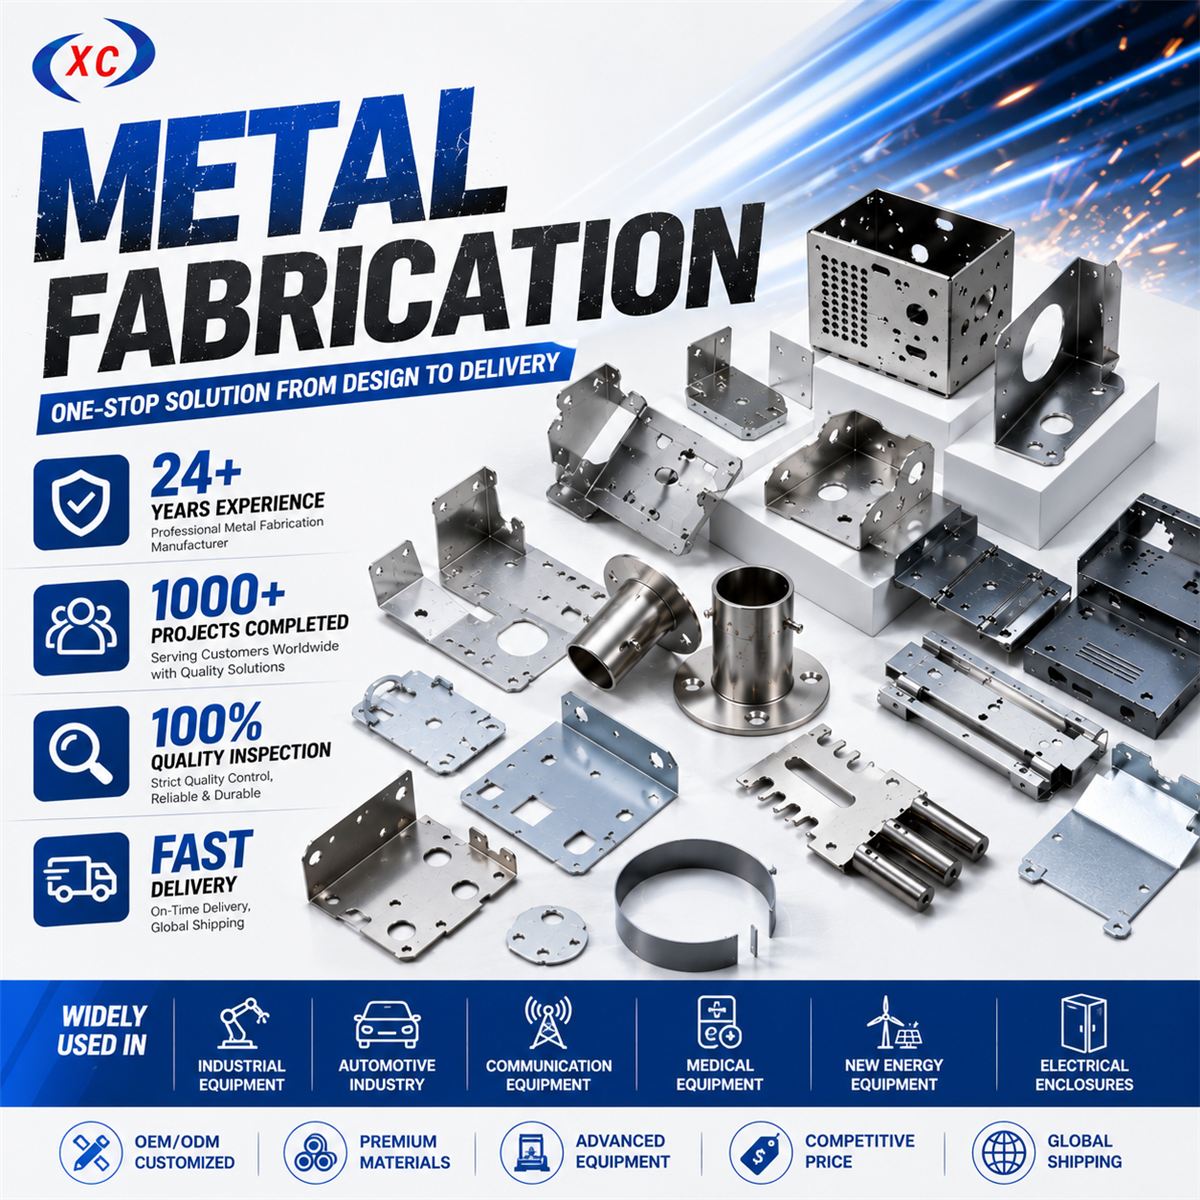
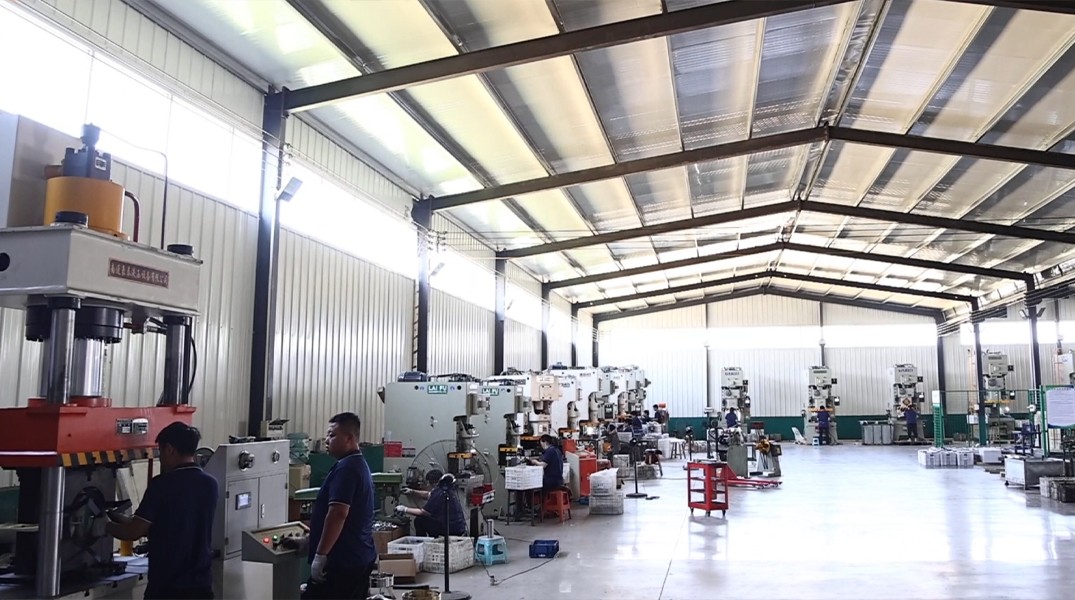
The images below come from the XCWY site asset library and show the plant, equipment, inspection areas and representative parts already published for Design for Manufacturing.
Frequently Asked Questions
What should I send for a metal design for manufacturing review quotation?
During DFM, send controlled 2D drawings, available 3D files, revision, material, quantity, finish, hardware or weld notes, critical dimensions, and inspection needs. During DFM, xCWY offers a quotation response within three business hours when the package is sufficiently defined.
Can XCWY support a one-piece metal design for manufacturing review order?
Yes. The stated MOQ starts from one piece, making metal design for manufacturing review accessible for evaluation or prototype demand. During DFM, a later production quantity should be requoted because the preferred process and commercial structure may change with volume.
Which materials are available for metal design for manufacturing review?
During DFM, the listed materials are cold rolled steel, Q235, galvanized steel, SS304, SS316, SS316L, AL5052, AL6061-T6, C110 copper, C260 brass, and 65Mn. During DFM, state the exact grade, thickness or stock form, and condition in the inquiry so XCWY can review process fit without assuming an unspecified substitute.
Which certifications apply to XCWY metal design for manufacturing review?
During DFM, xCWY lists ISO 9001:2015 registration 34025Q30296R0S. During DFM, it does not claim ISO 13485, IATF 16949, AS9100, or UL, so buyers whose contracts require those credentials should evaluate that boundary before sourcing.
Can XCWY inspect critical metal design for manufacturing review dimensions?
CMM inspection capability is available. During DFM, provide the critical characteristics, datums, tolerances, sampling expectation, and reporting requirement so the team can confirm an appropriate method for the specific geometry and surface condition.
Is confidentiality available for a metal design for manufacturing review project?
During DFM, an NDA is available on request. During DFM, ask for it before transmitting sensitive files, then keep drawing numbers and revisions consistent across the quotation, technical clarification, order, and any approved change to the project definition.
Continue the Engineering Review
Get a Manufacturing Review and Quote
Attach the drawing, revision, material, quantity, critical tolerances, finish and target date. The inquiry is saved in the site database and emailed to the XCWY team.