 LOADING
LOADING
LOADING
Prefer to send a drawing? Use the full RFQ form, email xcwystamping@xcwybj.com or message WhatsApp.
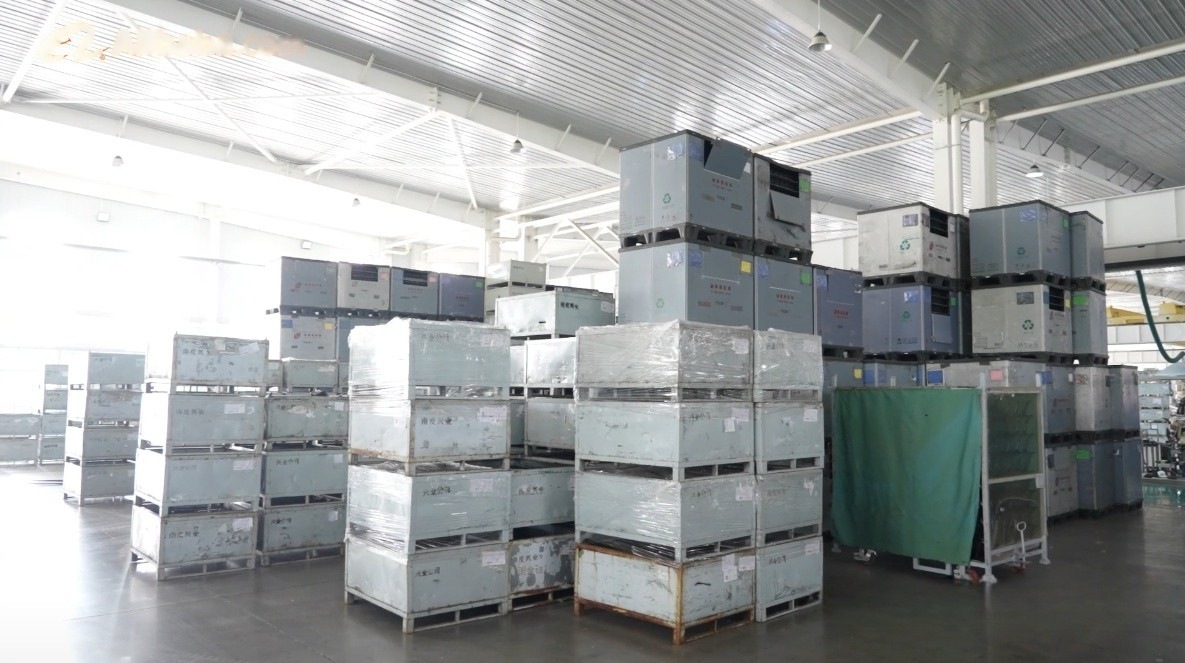
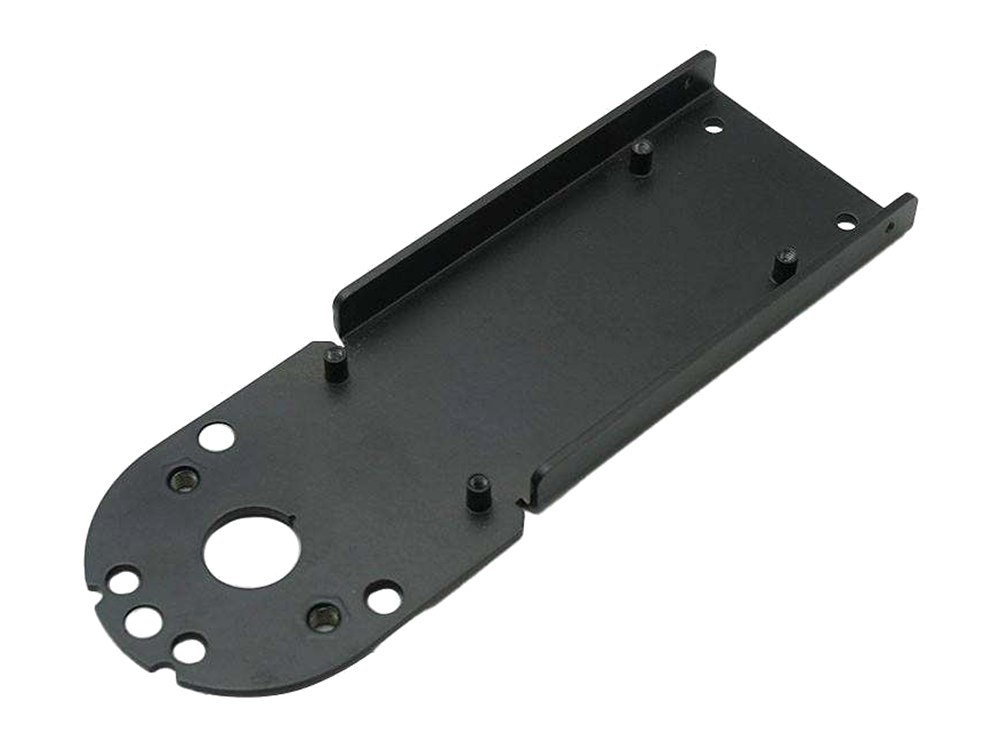
All images below are existing XCWY assets from the factory, production equipment, quality areas or representative custom parts.

Include material, thickness, quantity, critical dimensions, finish and target date. We will review the manufacturing route before quoting.
5-axis CNC machining in China · ±0.005 mm · since 1998
We are a stamping and fabrication factory with a five-axis centre, not a machine shop pretending otherwise. That makes us the right supplier when a part needs forming and precision features together — and the wrong one for a pure high-volume turning job. We will tell you which yours is.
Machining here earns its keep by finishing what forming cannot reach — a precision bore in a drawn housing, a sealing face on a welded frame, a die detail for our own tool room. All in the same building as the forming.
The first stage is the one that saves you the most money, and it sometimes ends with us recommending a different process entirely.
We look at whether the feature genuinely needs machining. Often a pierced or formed feature achieves the same function at a fraction of the cost — we will say so before quoting.
Five-axis access is planned to reach as many faces as possible in one setup, because every re-fixture adds error to the stack.
Workholding and toolpaths are prepared, with attention to how the part will be held without distorting a thin or formed section.
Critical dimensions are measured against the model and submitted before batch running.
Machined features are completed and the part rejoins the forming, welding or finishing route in the same building.
Machining is the most expensive way to remove metal and the most precise. Knowing which of those matters for your part is worth more than any tolerance claim we could make.
A hole, a boss, a countersink or a shallow pocket can often be pierced, extruded or coined during stamping for a fraction of the machining cost, especially at volume. We look for this first. It is the single largest cost reduction available on most parts that arrive with a machining request, and it is why we ask for the whole part rather than only the machined feature.
The practical value of simultaneous five-axis work is that a part can be reached on several faces in one clamping. Every time a part is unclamped and re-fixtured, a small positional error is added to the stack. On a component with features referenced across three faces, one setup instead of three is usually more accurate than a tighter tolerance on each individual operation.
A drawn shell or a bent bracket is not a solid billet. Clamp it hard enough to resist cutting forces and it deflects; measure it after release and the feature has moved. This is a fixture problem, not a machine problem, and it is why we want to see the whole part and know which surfaces are already formed rather than receiving an isolated feature drawing.
±0.005 mm is achievable but it is not free — it dictates tooling, feeds, coolant strategy and inspection time. On most parts only one or two features genuinely need it. Tell us which dimensions are functional and we will hold those properly rather than spreading cost across features nobody measures.
We run one five-axis centre. That is exactly right for complex low-to-medium volume parts, tooling, fixtures and secondary features on formed components. It is the wrong choice for high-volume turned parts or a job needing many machines in parallel — a dedicated machine shop will be faster and cheaper. We would rather tell you that than take the order and disappoint you on lead time.
This review comes with the quotation at no charge, including the parts of it that lose us the order. A supplier who never says no is not giving you engineering advice.
A simultaneous five-axis centre like our HDL-OKK DMU38 can orient the tool to the work from any direction in one setup, which buys three things: complex geometries machined in a single clamping (so features on five faces stay in tolerance to each other without re-fixturing error), shorter cycle times on sculpted and undercut forms, and better surface finish on compound-angle faces. It is the right answer for complex parts, tooling, fixtures and secondary features on formed components. For a simple plate with holes, a three-axis machine is cheaper — and the quotation should say which route your part actually justifies.
We reference ±0.005 mm on machined features, and the number is real — but its cost is set by how it interacts with fixturing, material and datum strategy. A tolerance is only meaningful when it is tied to the datum the customer will measure from: if the print locates from an edge and the machine holds from a hole, the stack decides the outcome. Our engineers ask which features are functional, how the customer will inspect them, and what the mating part does — then concentrate the control where it matters instead of chasing blanket numbers that only add cost.
In our plant, five-axis machining sits alongside stamping, deep drawing, laser cutting, bending and welding, so it is used as a secondary operation as well as for standalone parts: sealing and mating faces on weldments, precision bores on drawn housings, and locating features that a forming process cannot hold. Because the part does not leave the building between processes, datum transfer and tolerance stack are controlled on one work order. If a feature on your formed part cannot be held by the forming process, say so in the inquiry — machining it afterwards is often the cheapest way to get the tolerance without changing the whole production route.
One five-axis centre, used deliberately. If your job is high-volume turning or needs a hall of machines running in parallel, a dedicated machine shop will serve you better and we will say so.
| Machine | HDL-OKK DMU38 | Simultaneous 5-axis machining centre |
| Achievable tolerance | ±0.005 mm | Feature and material dependent |
| Typical use | Complex features, tooling, fixtures, secondary operations | Alongside formed parts |
| Setups | Multi-face access in fewer setups | Less cumulative setup error |
| Materials | Steel, stainless, aluminium, brass, copper | Grade confirmed at quotation |
| Integration | Stamped, drawn, cut, bent and welded parts | Same work order |
| Tooling work | Die details and fixtures for our own shop | Also available to customers |
| Quality system | ISO 9001:2015 | Registration 34025Q30296R0S |
±0.005 mm is achievable, though what is realistic depends on the feature, the material and how the part is held. A bore in a solid section holds far better than a face on a thin drawn shell that flexes under clamping. Mark the dimensions that are functionally critical and we will confirm what we can hold on those specifically.
Ask us — it is the first thing we check. Holes, bosses, countersinks and shallow pockets can often be produced during stamping or forming at a fraction of the machining cost, particularly at volume. Send the whole part rather than an isolated feature drawing and we will tell you which route is genuinely cheaper, even when the answer means less machining work for us.
It may not. The practical benefit is reaching several faces in one clamping instead of re-fixturing between operations, which removes accumulated positional error. If your part has features on one face only, a simpler machine would do the job just as well and we would price it accordingly.
Yes, though we will want the 3D model and to know which surfaces are already formed or welded. Workholding on a thin or formed part is the main risk, and we would rather plan for it than discover it after the first component distorts.
Yes. Die details, inserts and fixtures for our own tool room are machined here, which is also why die corrections happen in days rather than through a subcontractor queue. Customer tooling work is quoted the same way.
Usually not, and we prefer to say so. We run one five-axis centre, which suits complex low-to-medium volume work, tooling and secondary operations on formed parts. For high-volume turning or a job needing several machines in parallel, a dedicated machine shop will give you better lead times.
MOQ starts at 1 piece for production work, and single pieces are machined for prototypes, fixtures and tooling. Since no dedicated tooling is required, machining is an economical way to prove geometry before committing to a die.
ISO 9001:2015, registration 34025Q30296R0S, which you are welcome to verify independently. Precision machined parts often go into regulated applications, so if your project is governed by an additional standard, name it in your enquiry and we will confirm in writing what we can meet before you place an order.
XCWY provides 5-axis CNC machining on an HDL-OKK DMU38 for complex metal parts, tooling components and secondary operations on stamped or fabricated parts. Machining is integrated with stamping, deep drawing and sheet metal fabrication, so critical features can be produced in one supply chain under an ISO 9001:2015 quality system.
| Item | Detail |
|---|---|
| Machining platform | HDL-OKK DMU38 5-axis machining centre |
| Typical work | Complex metal parts, tooling components, secondary operations |
| Integration | Stamping, deep drawing and sheet metal fabrication support |
| Materials | Stainless steel, carbon steel, aluminium, copper, brass |
| Quality | Dimensional inspection against the released drawing revision |
| Finishing | Deburring, surface preparation and assembly support |
An HDL-OKK DMU38 5-axis machining centre, used for complex metal parts, tooling components and secondary operations.
Machining runs alongside stamping, deep drawing and sheet metal fabrication, so critical features and tooling can be produced in one supply chain.
Stainless steel, carbon steel, aluminium, copper and brass are machined, with parameters selected per material condition.
Critical dimensions and datums are inspected against the released drawing revision, with records retained.
A STEP or IGES model or a 2D drawing, with material, quantities, critical tolerances and surface finish requirements.